
18611 57 AV NW
Jamieson Place, Edmonton, T6M2A2
$469,000
ActiveMLS® E4500509, updated Sep 14, 2026

All 56 photos



















About this home
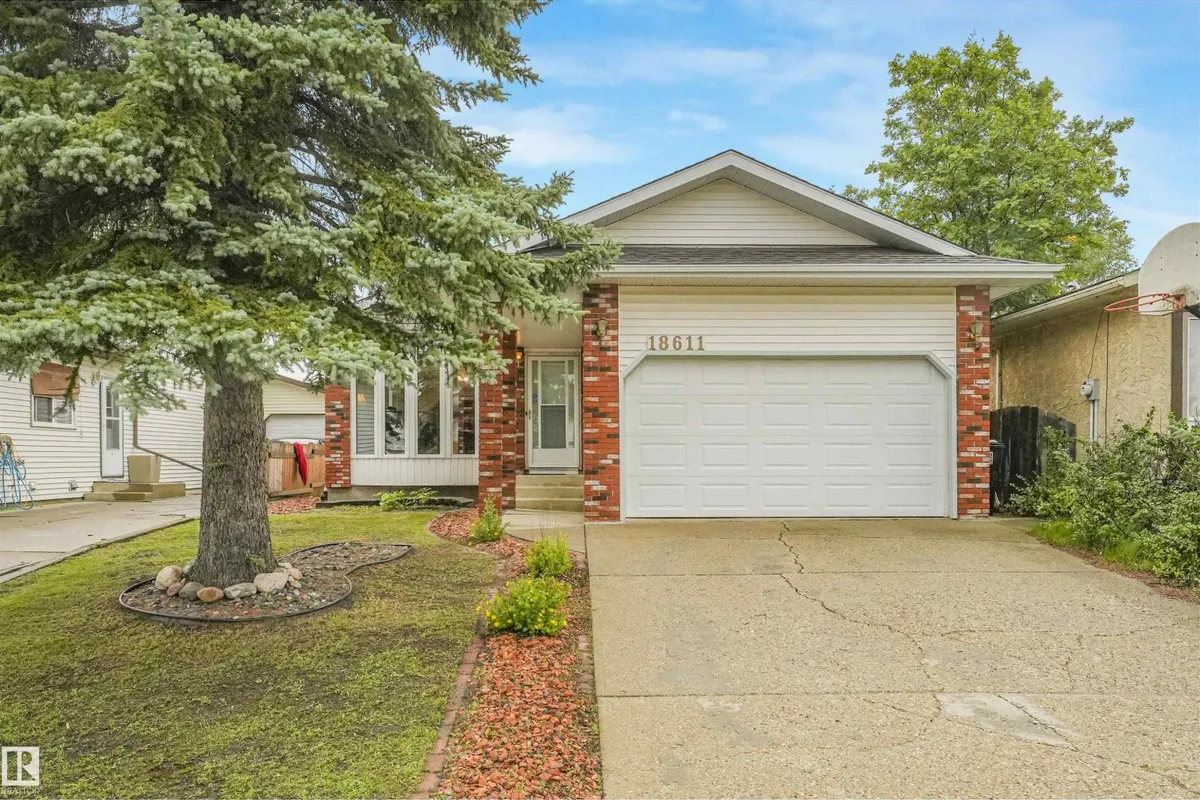
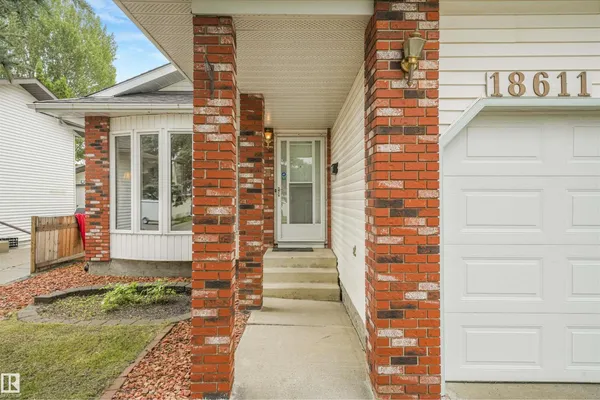
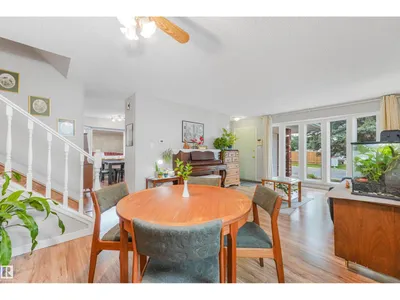
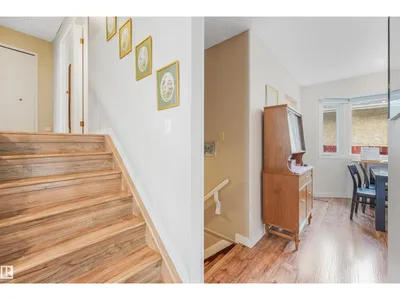
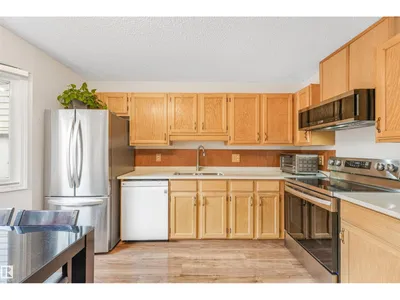
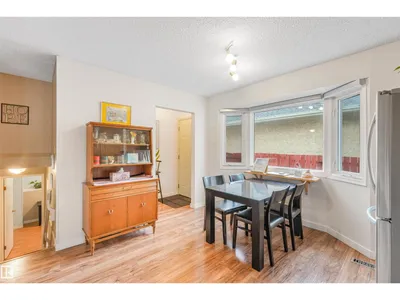
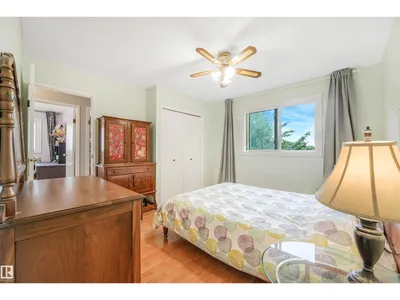
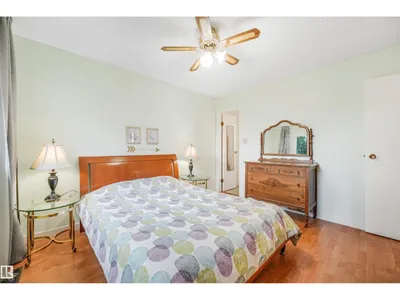
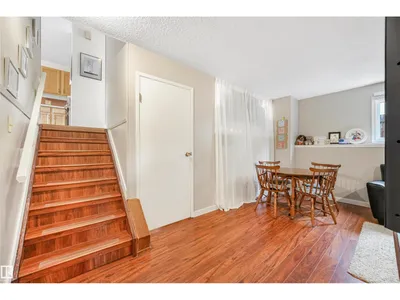
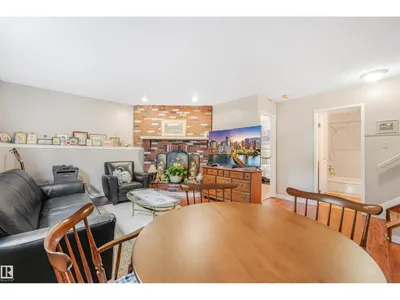
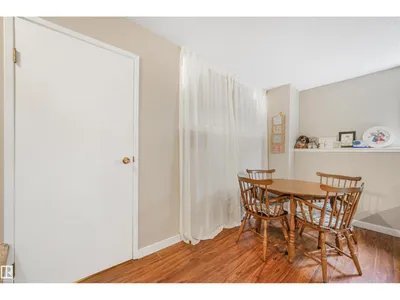
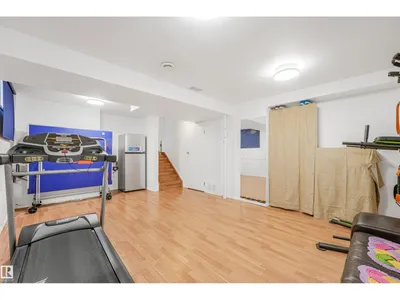
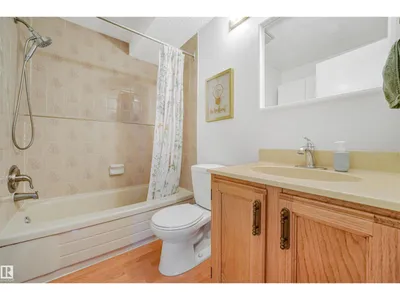
Located on a quiet cul-de-sac, this fully finished four-level split offers exceptional living space of 1,753 sqft. Main Level: Bright and spacious living room with a dedicated dining area, plus an eat-in kitchen complete with abundant cabinetry and counter space. Upper Level: Features three bedrooms, including a primary bedroom with a private two-piece ensuite. Lower Level: Includes a cozy family room, a fourth bedroom, and a full bathroom. Fourth Level: Fully finished recreation room and a dedicated utility/storage space. Outdoor & Parking: A side door from the kitchen opens to a large, private deck, patio, and fenced backyard—perfect for outdoor relaxation and entertaining. The double garage offers convenient protection for your vehicles during winter weather. Location: Ideally situated close to parks, top schools, shopping, and major commuter routes including Whitemud Drive and Anthony Henday Drive.
Details
- Type
- House
- Bedrooms
- 4
- Bathrooms
- 3
- Living area
- 996 sq ft
- Year built
- 1982
- Neighbourhood
- Jamieson Place
- Heating
- Forced air
- Basement
- Finished, Partial
Room dimensions
| Room | Level | Size |
|---|---|---|
| Living room | Main level | 3.88 × 3.96 meters |
| Dining room | Main level | 2.68 × 5.11 meters |
| Kitchen | Main level | 3.62 × 4.16 meters |
| Family room | Lower level | 6.33 × 5.10 meters |
| Den | Lower level | 3.57 × 4.59 meters |
| Primary Bedroom | Above | 3.54 × 3.68 meters |
| Bedroom 2 | Above | 3.01 × 2.69 meters |
| Bedroom 3 | Above | 2.98 × 2.55 meters |
| Bedroom 4 | Lower level | 3.57 × 4.59 meters |
| Recreation room | Lower level | 4.30 × 6.36 meters |
School zone
Schools this address is designated for
- Elementary
- Michael A. Kostek (Edmonton Public)
- Junior high
- S. Bruce Smith (Edmonton Public)
- High school
- Jasper Place (Edmonton Public)
- Catholic
- Good Shepherd (0.6 km), Sister Annata Brockman (2.5 km), St. Oscar Romero (1.6 km)
Public designations from Edmonton Public Schools attendance areas; Catholic schools shown are the nearest, as the Catholic board publishes no boundaries. Confirm with the school before relying on it.
Listing courtesy of Jamie Oh, MaxWell Devonshire Realty. Data provided through the REALTOR.ca DDF® and deemed reliable but not guaranteed. Living area is as reported by the listing brokerage under the Residential Measurement Standard where it applies; verify before relying on it. View on REALTOR.ca.