
967 175 ST SW
Windermere, Edmonton, T6W1Z8
$739,900
ActiveMLS® E4500486, updated Sep 25, 2026


All 62 photos
















About this home
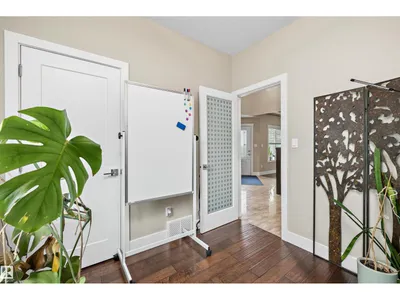
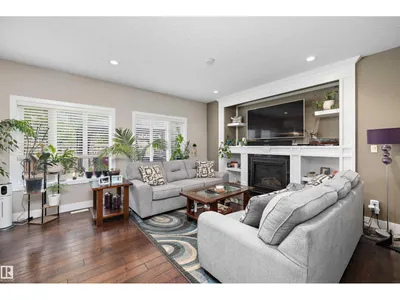
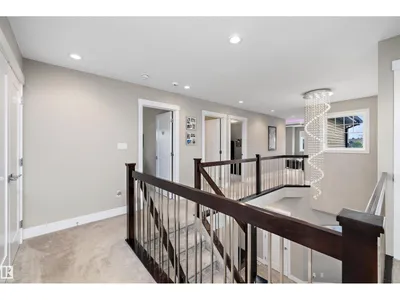
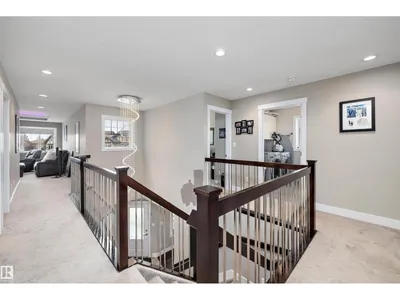
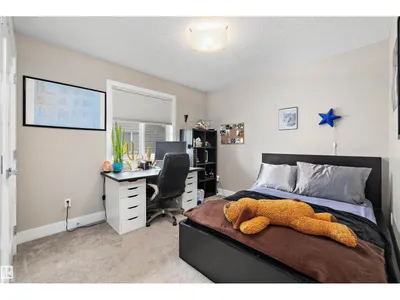
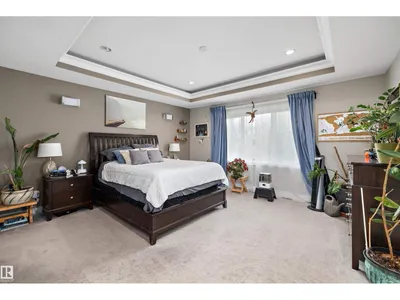
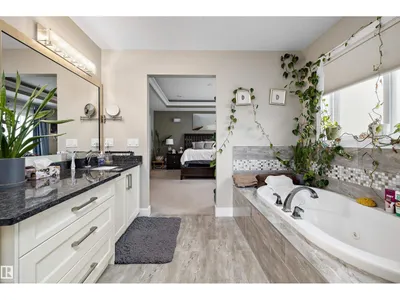
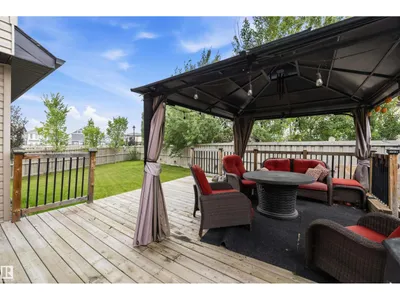
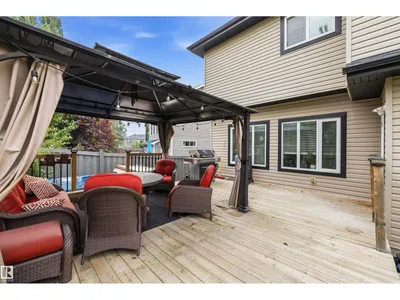
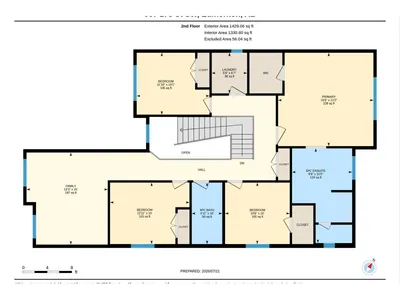
WOW! This 2500+ sq ft home has it all! 4 bedrooms UPSTAIRS, plus a 5th bedroom on main floor (currently used as a den/office). Bonus Room, AND a formal dining room! The BEST part, a Butler Pantry! Upon entering, you are met by a grand chandelier & stair case, & rich hardwood floors. The dining room leads to an absolute favorite, a walk-thru Butler Pantry! The kitchen has stainless steel appliances, stunning Quartz counter tops, two-toned cupboards, a huge island/breakfast bar, plus another dining space, which leads to a private back yard oasis, incl a huge deck, hot tub, & gazebo. There is also a large living room, /w gas fireplace plus a den/flex space, this is a definite MUST SEE home to appreciate this space. Four generously sized bedrooms upstairs, master incl 5pc ensuite, walk in closet, plus a HUGE family/bonus room & another 4pc bath. Located on a cul-de-sac in the prestige area of Windemere & close to all amenities, including shopping, restaurants, golf, & plenty of walking trails.
Details
- Type
- House
- Bedrooms
- 5
- Bathrooms
- 3
- Living area
- 2,567 sq ft
- Year built
- 2014
- Neighbourhood
- Windermere
- Parking
- 4
- Heating
- Forced air
- Basement
- Unfinished, Full
Room dimensions
| Room | Level | Size |
|---|---|---|
| Living room | Main level | 4.29 × 4.17 meters |
| Dining room | Main level | 4.06 × 3.07 meters |
| Kitchen | Main level | 4.29 × 5.31 meters |
| Den | Main level | |
| Primary Bedroom | Upper Level | 4.72 × 4362.00 meters |
| Bedroom 2 | Upper Level | 3.60 × 3.07 meters |
| Bedroom 3 | Upper Level | 3.94 × 3.05 meters |
| Bedroom 4 | Upper Level | 3.20 × 3.05 meters |
| Bonus Room | Upper Level | 4.06 × 4.57 meters |
| Bedroom 5 | Main level | 2.95 × 2.95 meters |
| Breakfast | Main level | 2.51 × 4.11 meters |
School zone
Schools this address is designated for
- Elementary
- Constable Daniel Woodall (Edmonton Public)
- Junior high
- Riverbend (Edmonton Public)
- High school
- Lillian Osborne (Edmonton Public)
- Catholic
- Joan Carr (0.9 km), Mother Margaret Mary (4.7 km)
Public designations from Edmonton Public Schools attendance areas; Catholic schools shown are the nearest, as the Catholic board publishes no boundaries. Confirm with the school before relying on it.
Listing courtesy of Terri Drynan, RE/MAX Real Estate. Data provided through the REALTOR.ca DDF® and deemed reliable but not guaranteed. Living area is as reported by the listing brokerage under the Residential Measurement Standard where it applies; verify before relying on it. View on REALTOR.ca.