
#209 10811 72 AV NW
Queen Alexandra, Edmonton, T6E1A4
$295,000
ActiveMLS® E4500484, updated Oct 15, 2026

All 40 photos






About this home
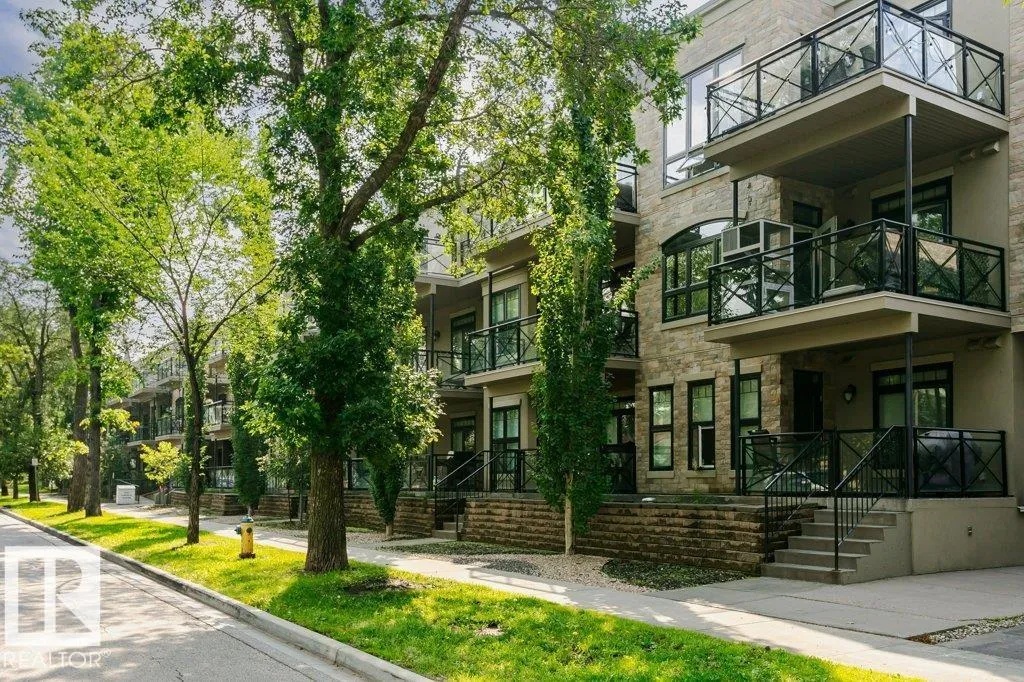
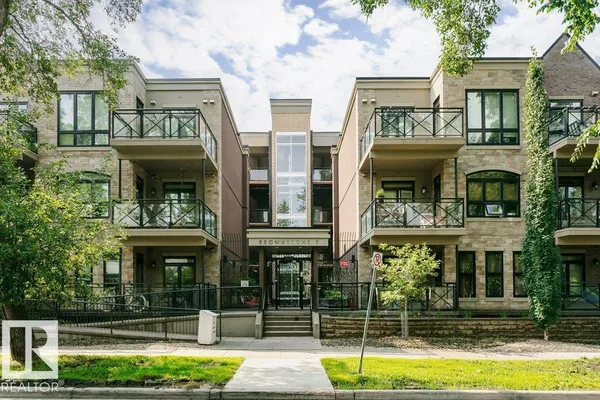
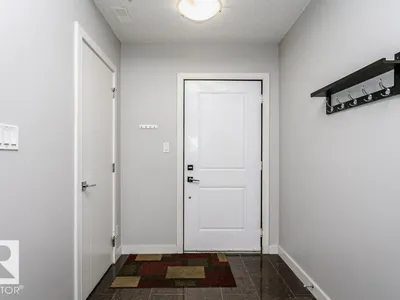
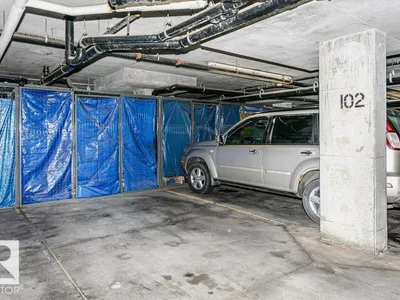
Style, comfort, and an unbeatable location come together in this beautifully maintained 2-bedroom, 2-bath condo offering a bright, open-concept layout with 9’ ceilings, hardwood & ceramic tile flooring, in-suite laundry, & excellent storage. The modern kitchen features rich dark cabinetry, granite countertops, & stainless steel appliances. The spacious primary bedroom offers generous closet space & a 4-piece ensuite with a relaxing soaker tub. Enjoy your large covered south-facing balcony, titled heated underground parking with a storage cage, & the peace of mind of a secure, smoke-free, pet-friendly building. Low condo fees include heat & water/sewer, making this an excellent choice for professionals, students, or investors. Ideally located near the U of A, Whyte Avenue, the LRT, boutique shopping, cafés, restaurants, public transit, & major commuter routes. A well-managed condo in one of Edmonton’s most desirable, bike-friendly communities.
Details
- Type
- Apartment
- Bedrooms
- 2
- Bathrooms
- 2
- Living area
- 979 sq ft
- Year built
- 2014
- Neighbourhood
- Queen Alexandra
- Heating
- Forced air
- Basement
- None
- Condo fee
- $399 Monthly
Room dimensions
| Room | Level | Size |
|---|---|---|
| Living room | Main level | 4.50 × 3.63 meters |
| Dining room | Main level | 2.10 × 3.83 meters |
| Kitchen | Main level | 4.40 × 3.83 meters |
| Primary Bedroom | Main level | 4.02 × 3.37 meters |
| Bedroom 2 | Main level | 3.66 × 3.17 meters |
| Utility room | Main level | 1.74 × 1.84 meters |
School zone
Schools this address is designated for
- Elementary
- Garneau (Edmonton Public)
- Junior high
- Allendale (Edmonton Public)
- High school
- Strathcona (Edmonton Public)
- Catholic
- Our Lady of Mount Carmel (0.8 km), J.H. Picard (1.7 km)
Public designations from Edmonton Public Schools attendance areas; Catholic schools shown are the nearest, as the Catholic board publishes no boundaries. Confirm with the school before relying on it.
Listing courtesy of Cheryl Turpin, Digger Real Estate Inc.. Data provided through the REALTOR.ca DDF® and deemed reliable but not guaranteed. Living area is as reported by the listing brokerage under the Residential Measurement Standard where it applies; verify before relying on it. View on REALTOR.ca.