
#218 2098 BLACKMUD CREEK DR SW
Blackmud Creek, Edmonton, T6W1T7
$219,900
ActiveMLS® E4500361, updated Oct 15, 2026

All 31 photos







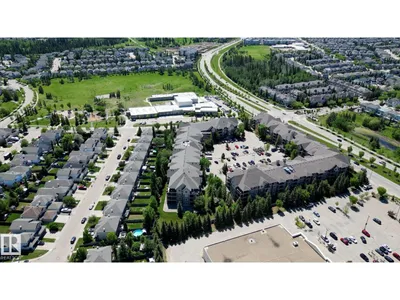
About this home
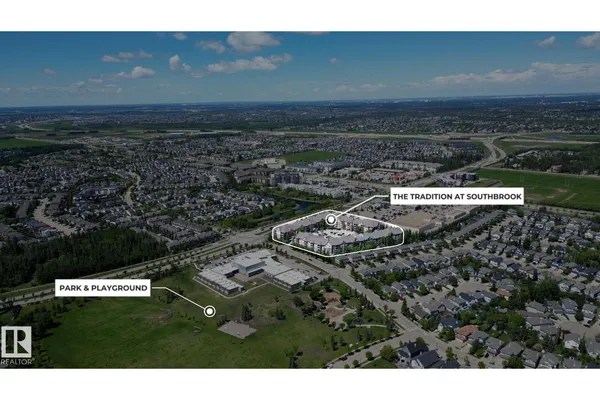
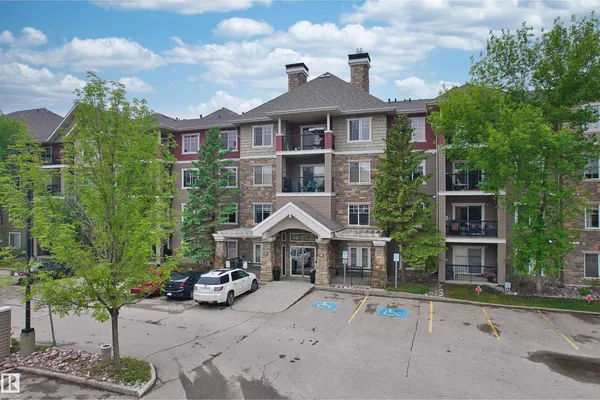
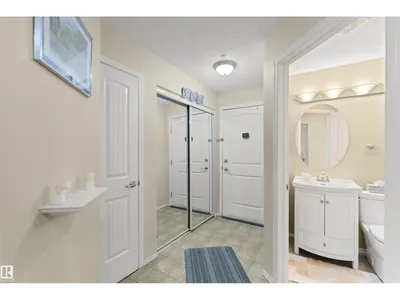
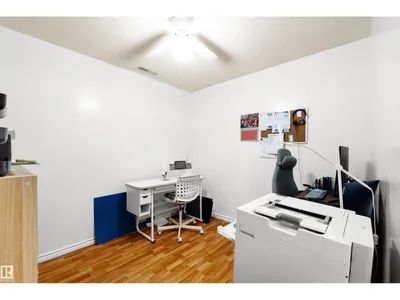
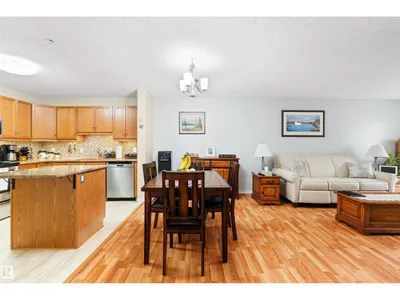
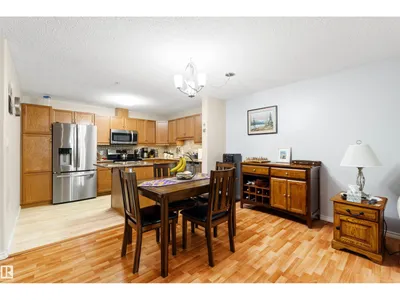
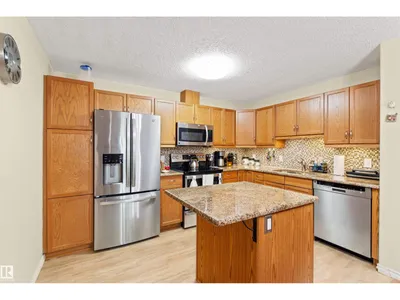
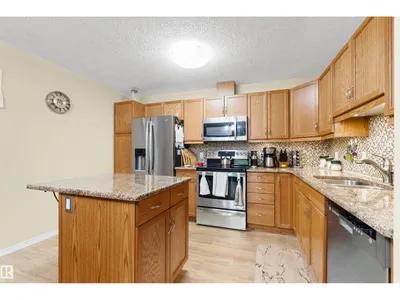
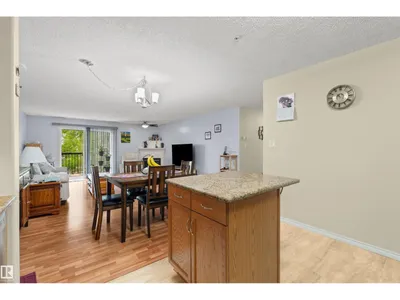
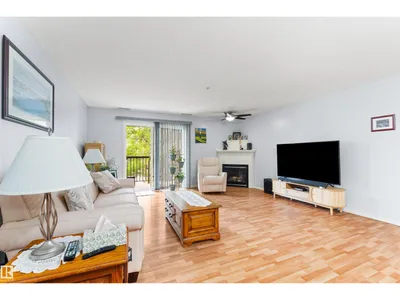
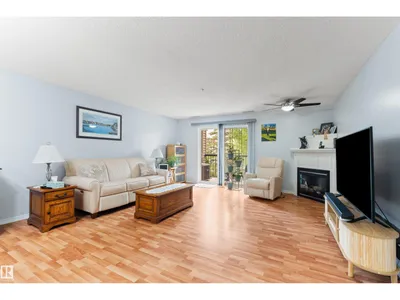
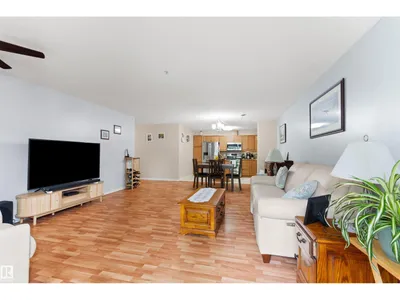
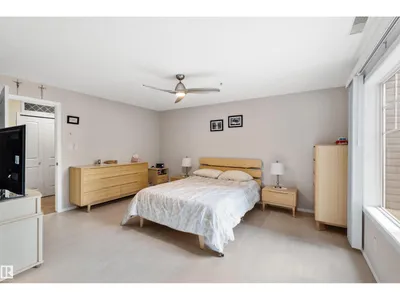
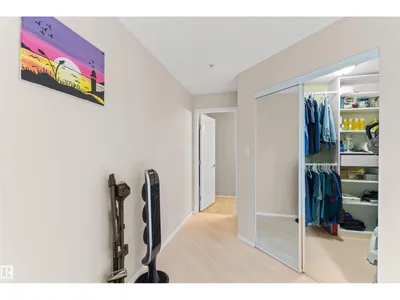
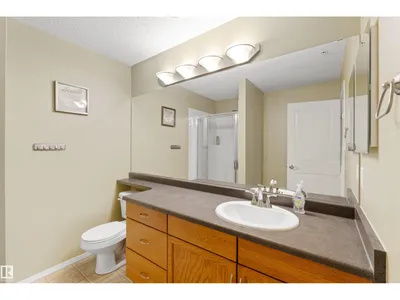
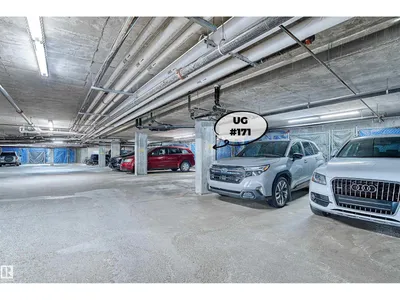
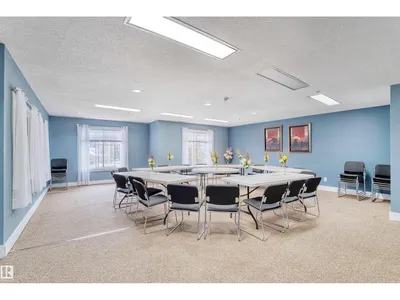
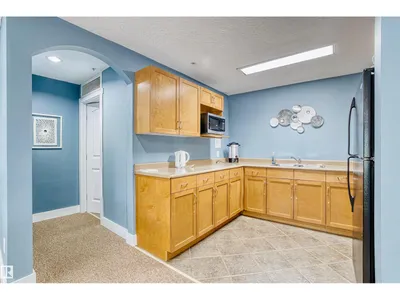
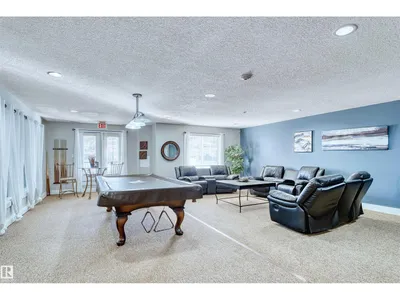
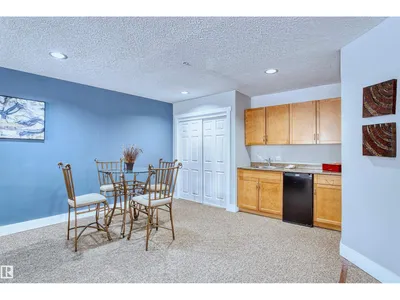
Rare opportunity to own one of the finest executive units in the complex! This IMMACULATELY maintained 1,116 sq ft condo offers bright, open-concept living with a desirable south-facing balcony that fills the home with natural light. Features include carpet-free flooring, CENTRAL AIR CONDITIONING, a spacious living area, and a stunning kitchen with an oversized island, maple cabinetry, granite countertops, ceramic tile backsplash, and newer stainless steel fridge and stove. The generous primary bedroom includes a 4-piece ensuite, while the second room is ideal for guests or a home office. Recent upgrades include LG washer/dryer, flooring, bedroom fan/light, dining light fixture, kitchen and main bath faucets, vanity and toilet in the main bath, plus fresh paint. Complete with titled heated underground parking with storage cage, fitness room, guest suite, social room, and billiards room. Move-in ready and conveniently located near shopping, restaurants, transit, and everyday amenities! Don't miss out!
Details
- Type
- Apartment
- Bedrooms
- 1
- Bathrooms
- 2
- Living area
- 1,116 sq ft
- Year built
- 2004
- Neighbourhood
- Blackmud Creek
- Parking
- 1
- Heating
- Coil Fan
- Basement
- None
- Condo fee
- $565 Monthly
Room dimensions
| Room | Level | Size |
|---|---|---|
| Living room | Main level | 4.70 × 4.87 meters |
| Dining room | Main level | 2.30 × 4.87 meters |
| Kitchen | Main level | 2.58 × 3.77 meters |
| Den | Main level | 2.61 × 2.89 meters |
| Primary Bedroom | Main level | 4.64 × 6.77 meters |
School zone
Schools this address is designated for
- Elementary
- Roberta MacAdams (Edmonton Public)
- Junior high
- D. S. MacKenzie (Edmonton Public)
- High school
- Dr. Anne Anderson (Edmonton Public)
- Catholic
- Monsignor Fee Otterson (0.7 km), Father Michael McCaffery (2.9 km)
Public designations from Edmonton Public Schools attendance areas; Catholic schools shown are the nearest, as the Catholic board publishes no boundaries. Confirm with the school before relying on it.
Listing courtesy of Martin Zhang, MaxWell Polaris. Data provided through the REALTOR.ca DDF® and deemed reliable but not guaranteed. Living area is as reported by the listing brokerage under the Residential Measurement Standard where it applies; verify before relying on it. View on REALTOR.ca.