
#208 9907 91 AV NW
Strathcona, Edmonton, T6E2T7
$264,900
ActiveMLS® E4500354, updated Oct 15, 2026


All 62 photos

























About this home
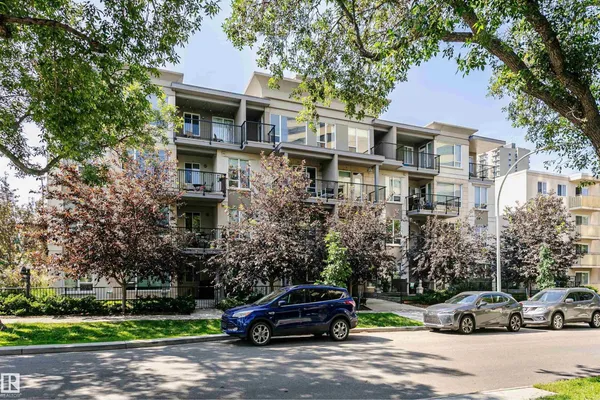
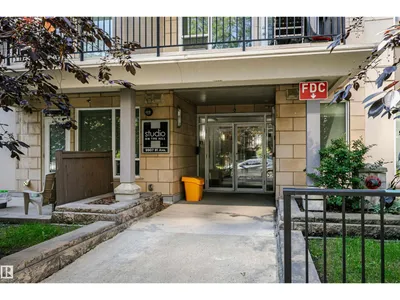
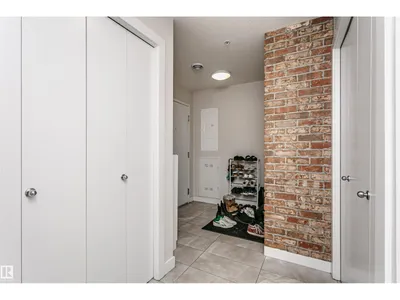
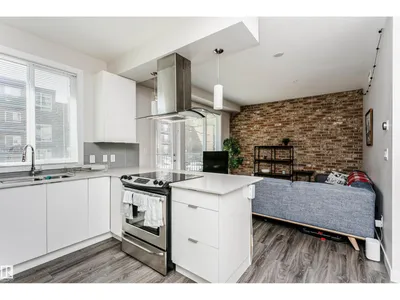
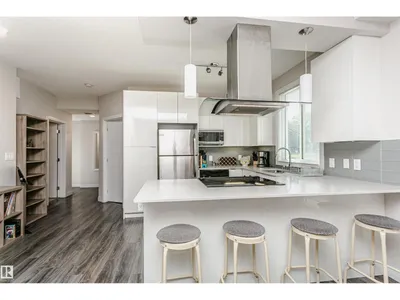
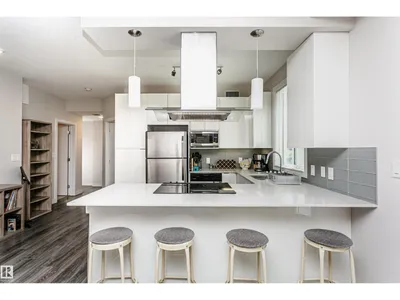
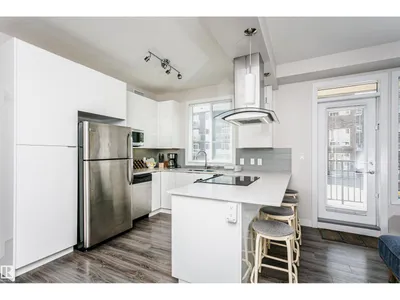
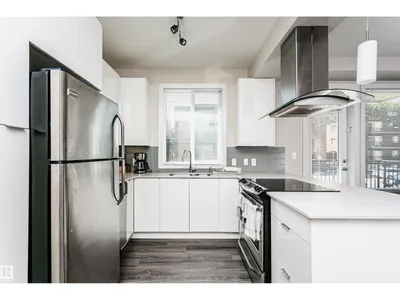
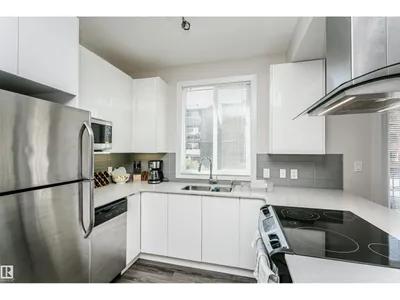
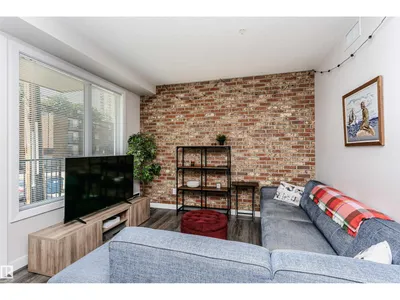
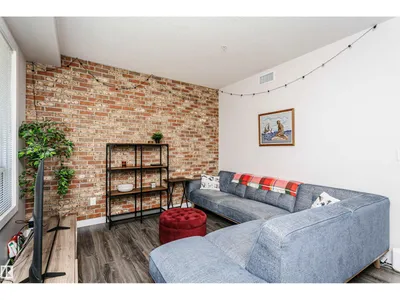
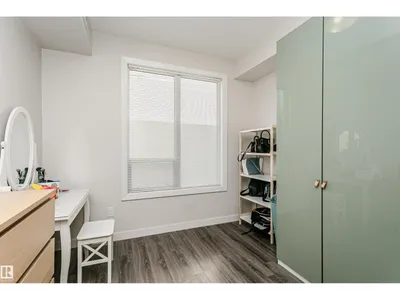
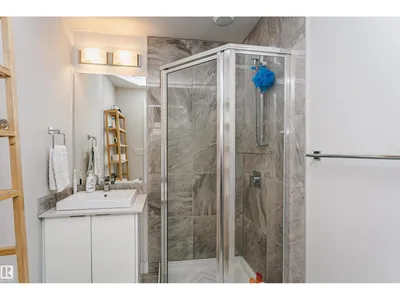
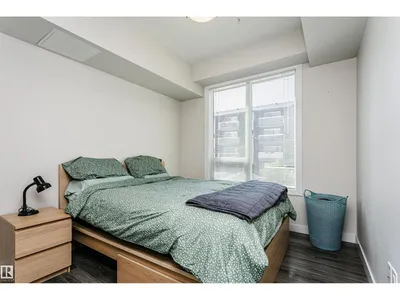
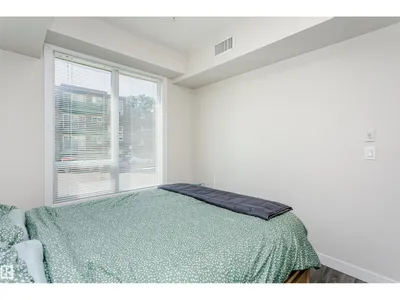
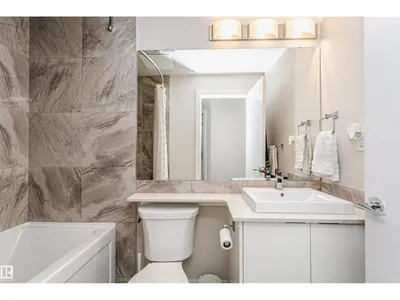
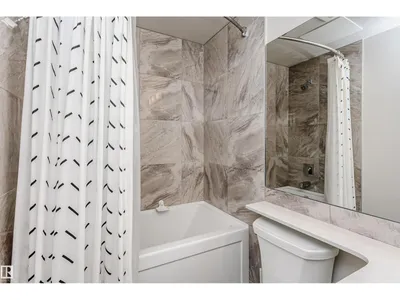
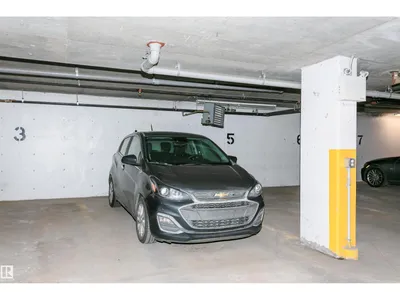
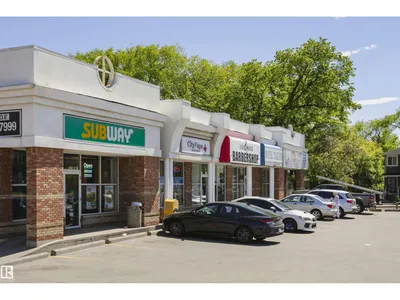
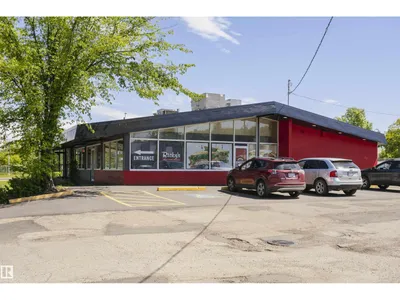
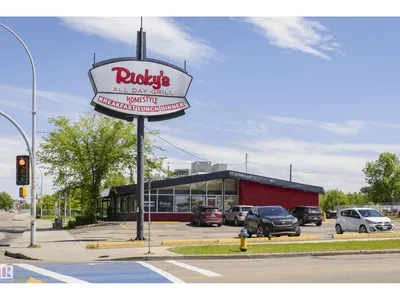
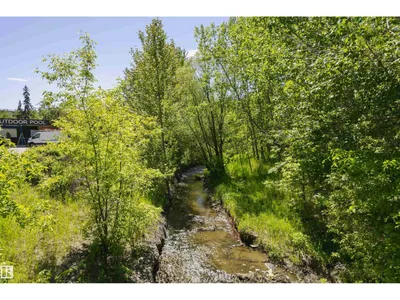
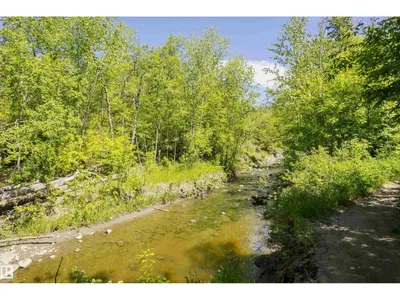
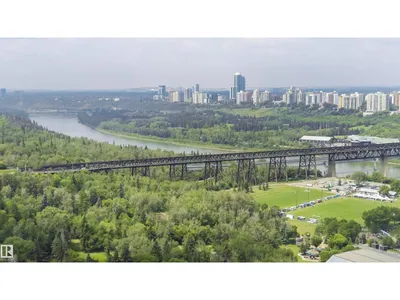
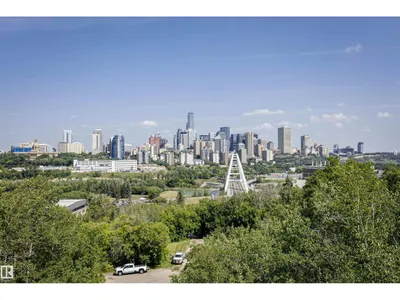
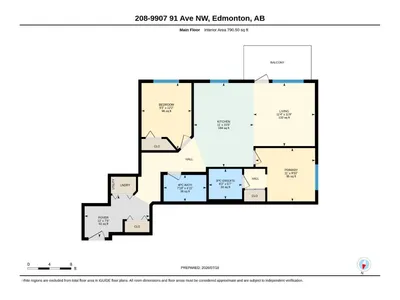
PLATINUM PROPERTY - Location, Luxury, Lifestyle! Stunning and modern condo located in Strathcona community. This 2 bedrooms, 2 bathrooms, titled underground parking stall. Studio On The Hill complex offers unbeatable location, steps from the U of A, Whyte Ave, Downtown, golf course, shopping, Mill Creek trails, and the River Valley. Kitchen is designed for entertaining, and offers an L-shaped breakfast bar, stainless steel appliances, gleaming quartz countertops, and ample of cupboard space. The sunlit living area, with a stunning brick feature wall, separates bedrooms and enhances privacy. The primary bedroom has 3-pc ensuite, and the 2nd bedroom is perfect for guests or a home office. It has an easy access to the main, 4-pc bathroom. Enjoy the convenience of in-suite laundry and a large, sunny balcony with a natural gas line for your BBQ. Fantastic find! Do not miss this opportunity!
Details
- Type
- Apartment
- Bedrooms
- 2
- Bathrooms
- 2
- Living area
- 791 sq ft
- Year built
- 2016
- Neighbourhood
- Strathcona
- Heating
- Heat Pump
- Basement
- See Remarks
- Condo fee
- $617 Monthly
Room dimensions
| Room | Level | Size |
|---|---|---|
| Living room | Main level | 3.55 × 3.45 meters |
| Kitchen | Main level | 4.72 × 3.35 meters |
| Primary Bedroom | Main level | 3.00 × 3.35 meters |
| Bedroom 2 | Main level | 3.71 × 2.81 meters |
School zone
Schools this address is designated for
- Elementary
- King Edward (Edmonton Public)
- High school
- Strathcona (Edmonton Public)
- Catholic
- Our Lady of Mount Carmel (1.8 km), CCAC City-Centre (2.1 km)
Public designations from Edmonton Public Schools attendance areas; Catholic schools shown are the nearest, as the Catholic board publishes no boundaries. Confirm with the school before relying on it.
Listing courtesy of Anna Trojanowicz, Century 21 All Stars Realty Ltd. Data provided through the REALTOR.ca DDF® and deemed reliable but not guaranteed. Living area is as reported by the listing brokerage under the Residential Measurement Standard where it applies; verify before relying on it. View on REALTOR.ca.