
8520 104 ST NW
Strathcona, Edmonton, T6E4G4
$1,199,000
ActiveMLS® E4500348, updated Jul 25, 2026


All 69 photos






























About this home
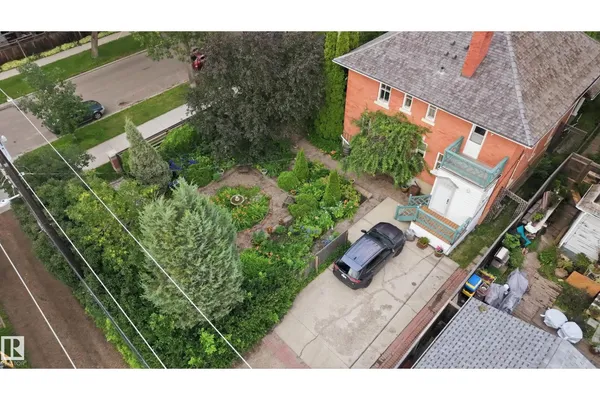
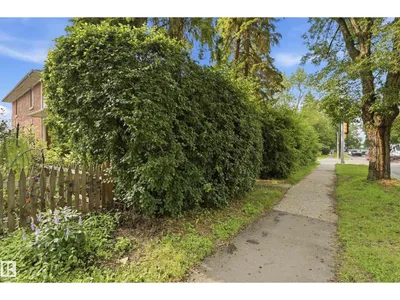
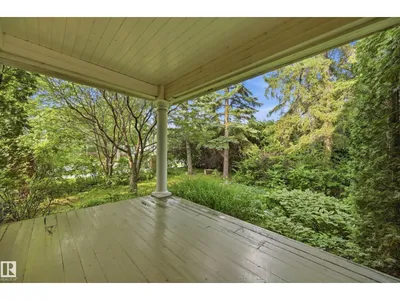
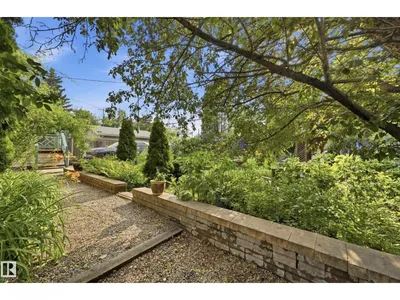
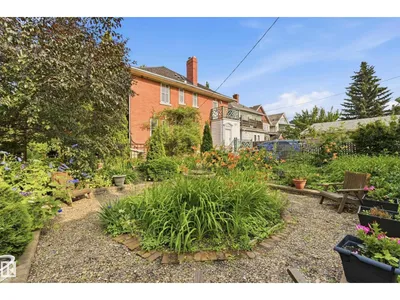
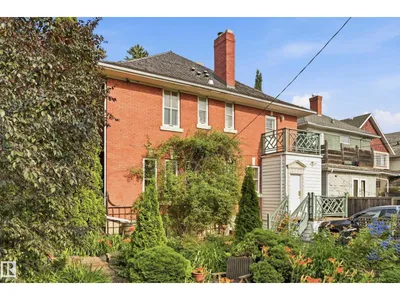
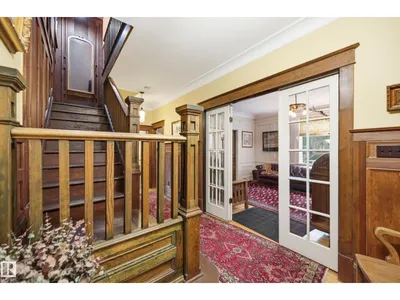
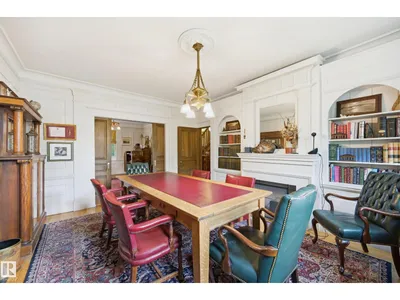
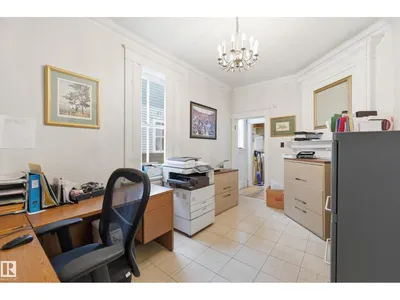
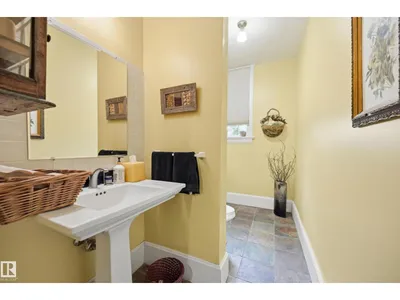
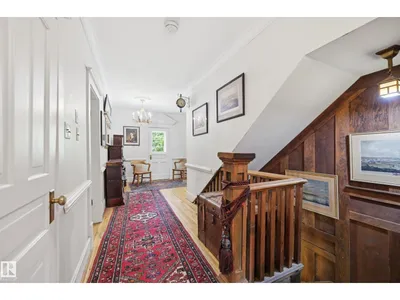
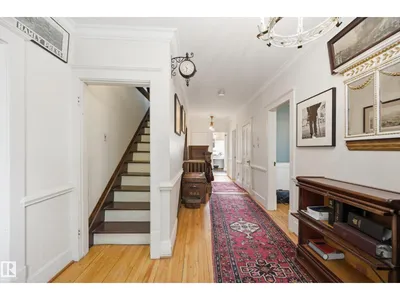
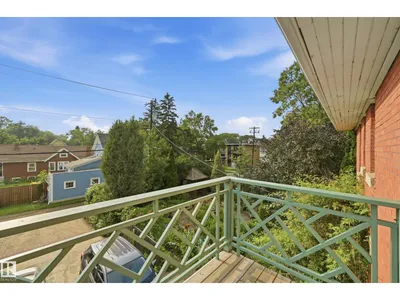
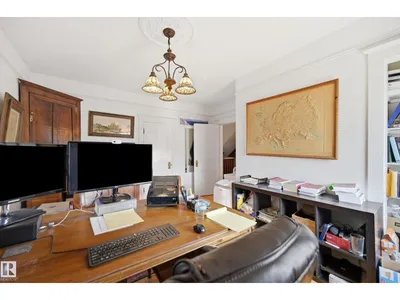
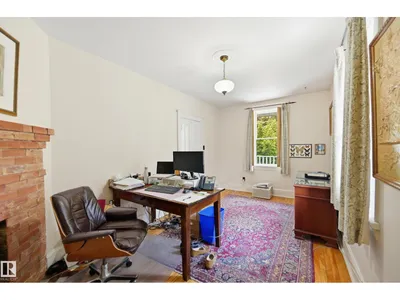
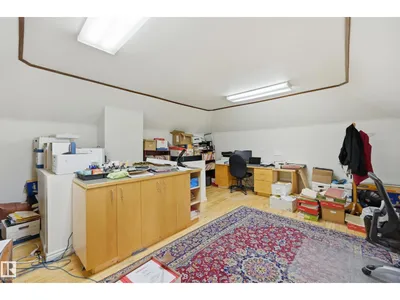
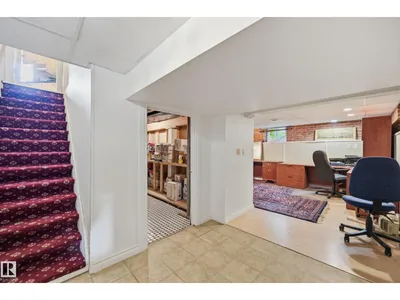
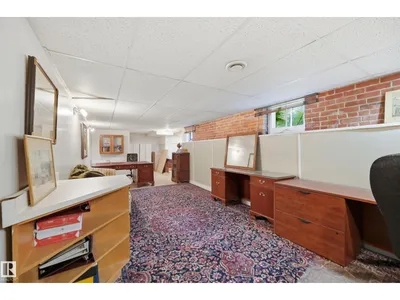
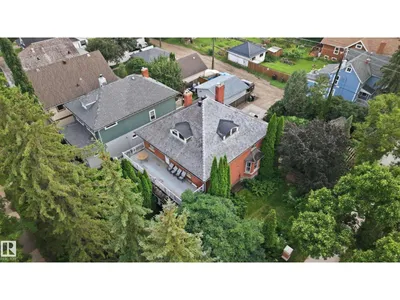
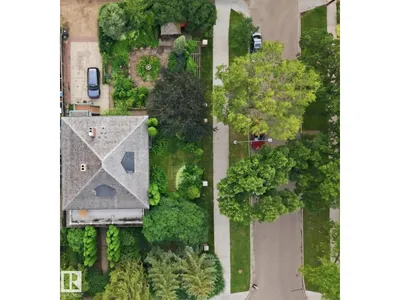
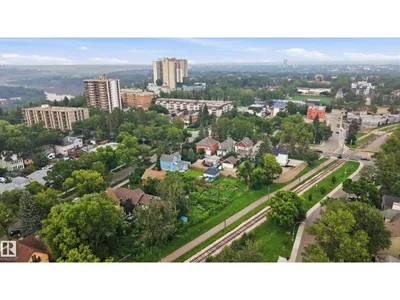
Own one of Edmonton's most distinguished heritage properties. The Hugh Duncan Residence, a designated Municipal Historic Resource, was built in 1911 for pioneer pharmacist Hugh Duncan and has remained a landmark in the heart of Old Strathcona for over a century. This iconic Edwardian Foursquare offers 2,758 sq. ft. above grade, basement, 4 bedrooms, 3.5 bathrooms, and exceptional architectural character, including red brick construction, a cedar shake bellcast roof with curved dormers, a full-length front verandah, a second-floor rear balcony, and a distinctive English garden spanning the rear and north side of the double lot. A rear driveway provides parking for up to four vehicles. For the past 21 years, the property has successfully operated as professional law offices, showcasing the flexibility of its DC1 zoning for residential or commercial use (subject to City approval). Just steps from Whyte Avenue and the University of Alberta, a rare opportunity to own a true piece of Edmonton's history.
Details
- Type
- House
- Bedrooms
- 4
- Bathrooms
- 3
- Living area
- 2,759 sq ft
- Year built
- 1912
- Neighbourhood
- Strathcona
- Heating
- Forced air
- Basement
- Finished, Full
Room dimensions
| Room | Level | Size |
|---|---|---|
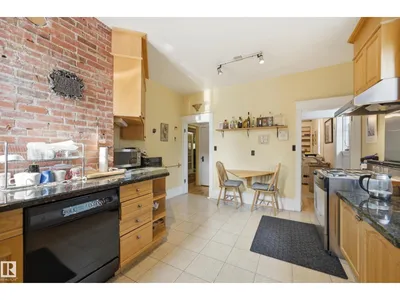
| Kitchen | Main level | 4.24 × 3.78 meters |
| Den | Main level | 5.12 × 4.18 meters |
| Primary Bedroom | Upper Level | 4.24 × 3.81 meters |
| Bedroom 2 | Upper Level | 4.33 × 3.90 meters |
| Bedroom 3 | Upper Level | 4.51 × 3.90 meters |
| Bedroom 4 | Upper Level | 5.18 × 2.74 meters |
| Other | Main level | 5.18 × 4.02 meters |
| Other | Main level | 5.18 × 2.74 meters |
| Loft | Upper Level | 5.64 × 4.94 meters |
| Second Kitchen | Basement | 4.24 × 2.62 meters |
School zone
Schools this address is designated for
- Elementary
- Garneau (Edmonton Public)
- High school
- Strathcona (Edmonton Public)
- Catholic
- Our Lady of Mount Carmel (1.0 km), J.H. Picard (1.8 km)
Public designations from Edmonton Public Schools attendance areas; Catholic schools shown are the nearest, as the Catholic board publishes no boundaries. Confirm with the school before relying on it.
Listing courtesy of Franco Maione, Real Broker. Data provided through the REALTOR.ca DDF® and deemed reliable but not guaranteed. Living area is as reported by the listing brokerage under the Residential Measurement Standard where it applies; verify before relying on it. View on REALTOR.ca.