
17 Park Ridge CR NW
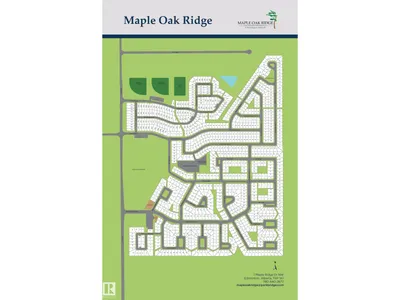
Maple Ridge (Edmonton), Edmonton, T6P1E9
$77,000
ActiveMLS® E4500317, updated Aug 11, 2026


All 25 photos


About this home
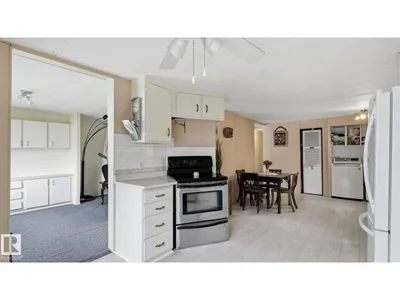
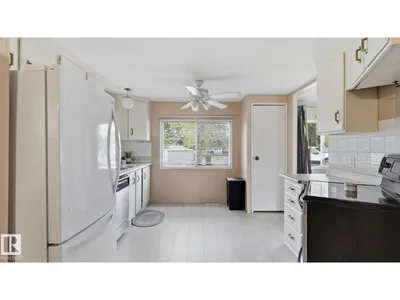
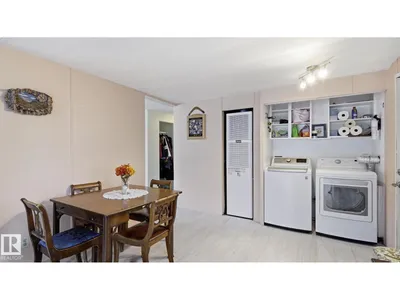
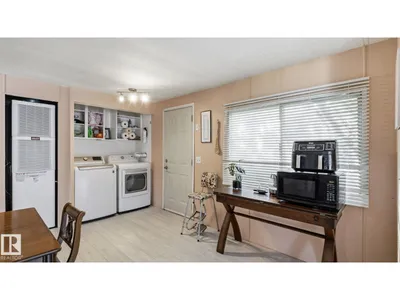
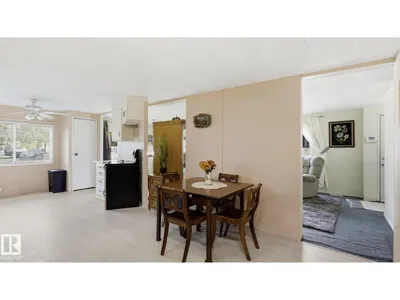
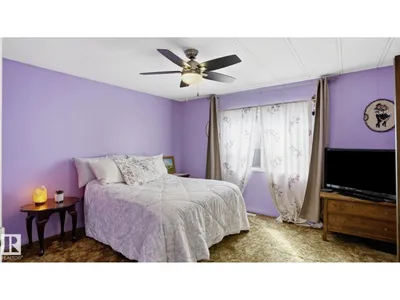
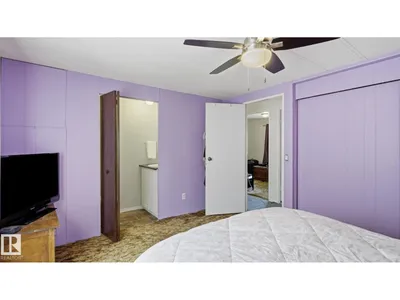
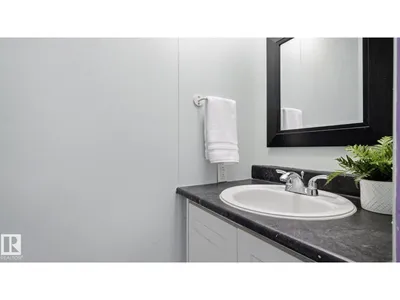
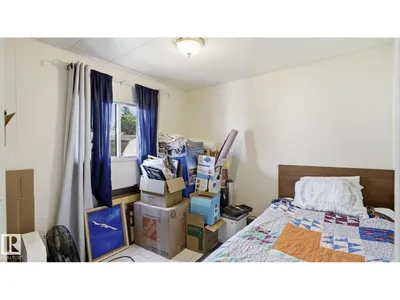
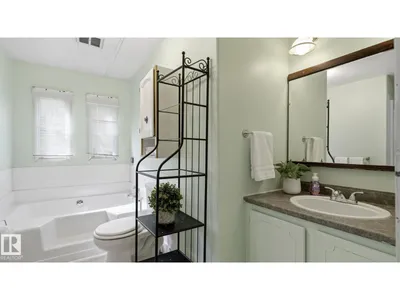
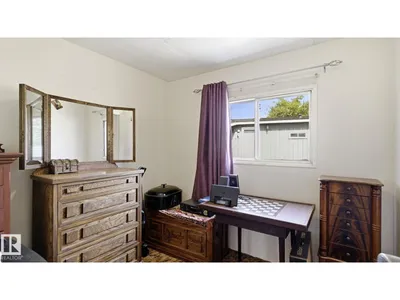
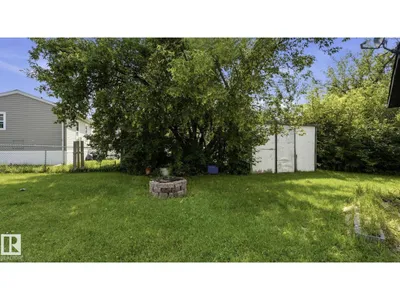
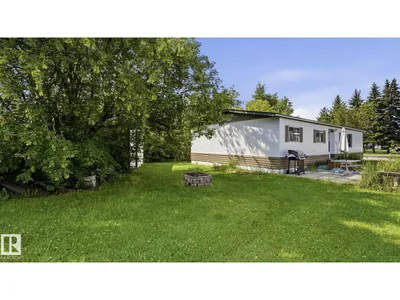
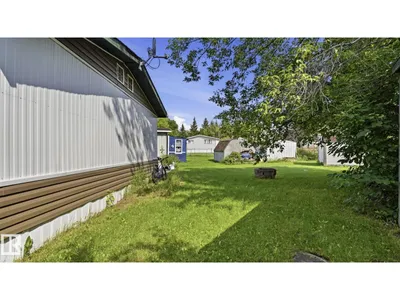
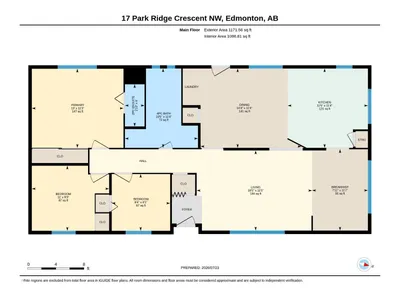
Welcome to this 1,171sq ft DOUBLE WIDE mobile home, perfectly tucked away in a quiet cul-de-sac within the well-managed community of Maple Ridge. Situated on a GENEROUS PIE-SHAPED LOT with fantastic neighbors, this property offers incredible value and potential. Featuring 3 BEDROOMS and 1.5 BATHROOMS (primary suite with 2pc ensuite and 4pc main bath with separate shower), the layout includes a spacious eat-in kitchen with newer flooring, new refrigerator, alongside convenient laundry with a new washer and dryer. Large picture windows in the living room allow lots of natural light. Enjoy major peace-of-mind upgrades already completed, including NEW FURNACE (2 years old), newer siding & shingles about 10 years old. Bring your personal cosmetic touches to customize and make this property your own! Generous yard space with 2 storage sheds & firepit, prime location and an unbeatable opportunity is waiting for you.
Details
- Type
- Manufactured Home
- Bedrooms
- 3
- Bathrooms
- 2
- Living area
- 1,172 sq ft
- Year built
- 1976
- Neighbourhood
- Maple Ridge (Edmonton)
- Parking
- 2
- Heating
- Forced air
Room dimensions
| Room | Level | Size |
|---|---|---|
| Living room | Main level | 3.47 × 5.01 meters |
| Dining room | Main level | 3.44 × 4.37 meters |
| Kitchen | Main level | 3.44 × 3.48 meters |
| Primary Bedroom | Main level | 3.43 × 3.98 meters |
| Bedroom 2 | Main level | 2.46 × 2.53 meters |
| Bedroom 3 | Main level | 2.83 × 3.35 meters |
School zone
Schools this address is designated for
- Elementary
- Waverley (Edmonton Public)
- Junior high
- Kenilworth (Edmonton Public)
- High school
- McNally (Edmonton Public)
- Catholic
- St. Kateri (3.5 km), Father Michael Troy (3.2 km), Austin O'Brien (5.6 km)
Public designations from Edmonton Public Schools attendance areas; Catholic schools shown are the nearest, as the Catholic board publishes no boundaries. Confirm with the school before relying on it.
Listing courtesy of Ciaara Christante, Royal LePage Noralta Real Estate. Data provided through the REALTOR.ca DDF® and deemed reliable but not guaranteed. Living area is as reported by the listing brokerage under the Residential Measurement Standard where it applies; verify before relying on it. View on REALTOR.ca.