
#22 230 EDWARDS DR SW
Ellerslie, Edmonton, T6X1G7
$262,500
ActiveMLS® E4500282, updated Sep 21, 2026
All 28 photos







About this home
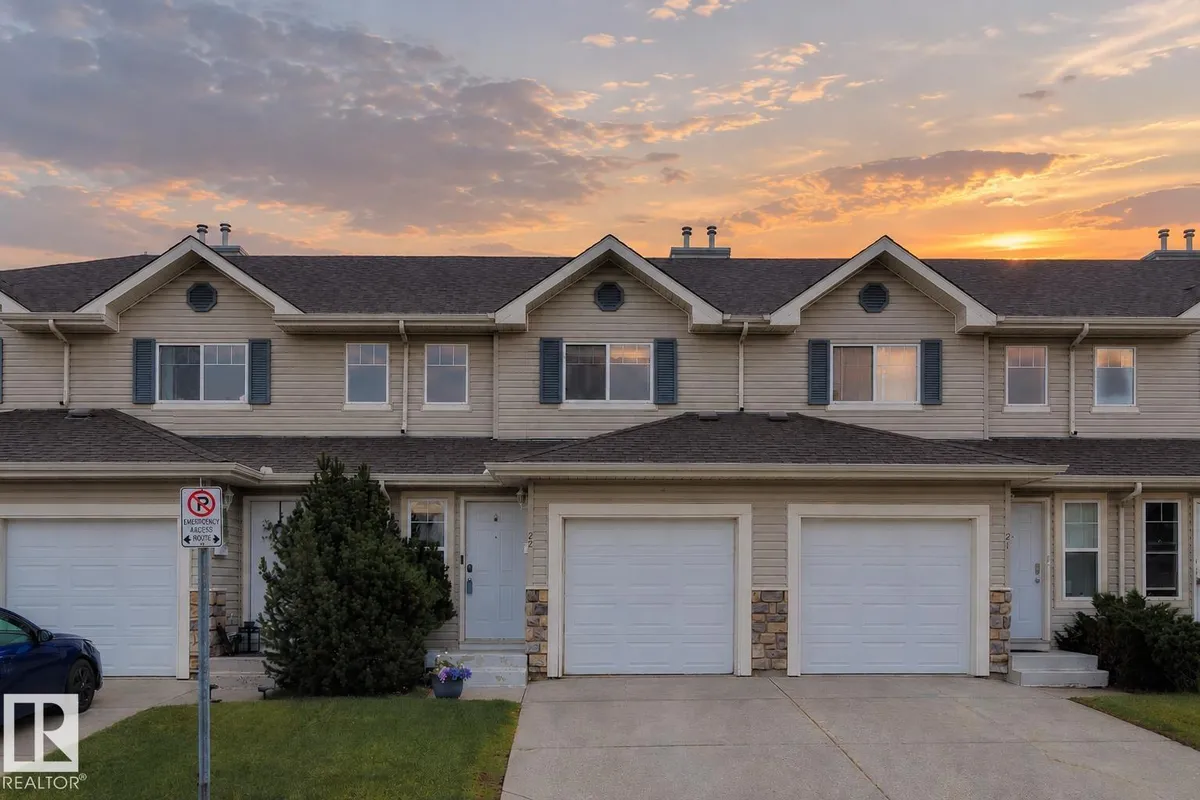
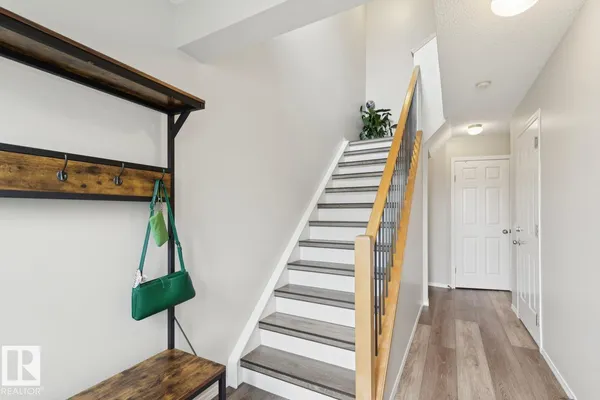
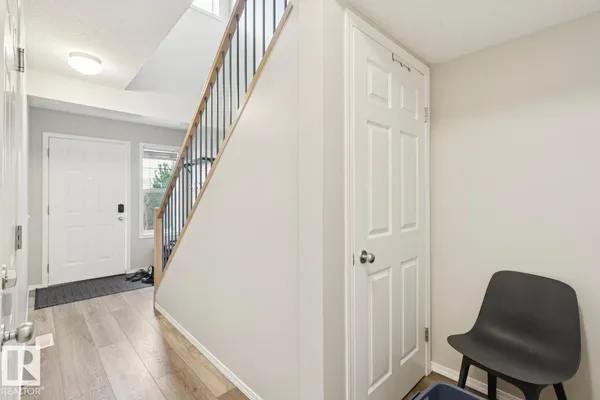
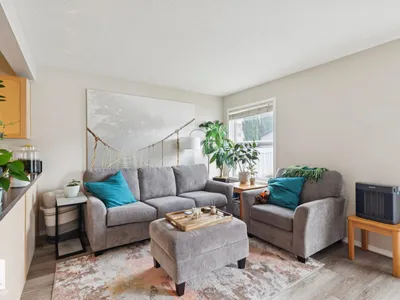
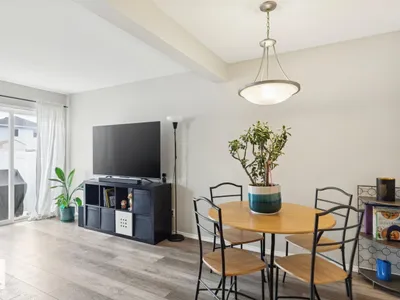
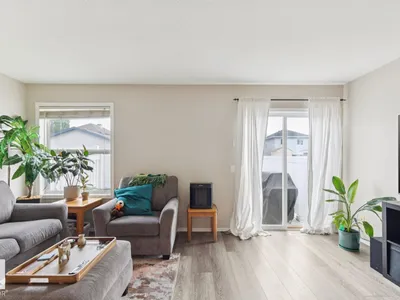
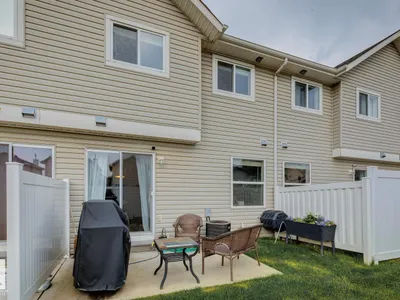
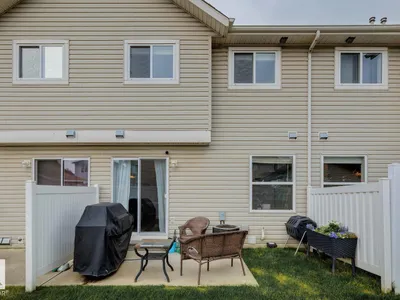
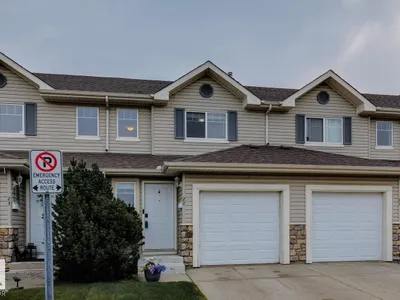
Welcome to this bright and well-maintained 2 bedroom townhouse in the desirable community of Ellerslie. Freshly painted with new vinyl plank flooring throughout, this home offers a clean, modern feel and an easy, low-maintenance lifestyle. The main floor features a functional open layout, while upstairs you will find two comfortable bedrooms and two full bathrooms. Central air conditioning keeps the home comfortable through the summer months, and the single attached garage provides secure parking and additional storage. The unfinished basement offers plenty of potential for future development, a home gym, office, or recreation space. With 2.5 bathrooms and convenient access to shopping, schools, parks, transit, and major commuter routes, this is a great opportunity for first-time buyers or investors. Welcome home!
Details
- Type
- Row / Townhouse
- Bedrooms
- 2
- Bathrooms
- 3
- Living area
- 1,225 sq ft
- Year built
- 2003
- Neighbourhood
- Ellerslie
- Heating
- Forced air
- Basement
- Unfinished, Full
- Condo fee
- $400 Monthly
Room dimensions
| Room | Level | Size |
|---|---|---|
| Living room | Main level | 3.40 × 2.47 meters |
| Dining room | Main level | 2.86 × 2.52 meters |
| Kitchen | Main level | 2.47 × 2.26 meters |
| Primary Bedroom | Upper Level | 5.26 × 3.16 meters |
| Bedroom 2 | Upper Level | 4.15 × 2.42 meters |
School zone
Schools this address is designated for
- Elementary
- Sakaw (Edmonton Public)
- Junior high
- Dan Knott (Edmonton Public)
- High school
- J. Percy Page (Edmonton Public)
- Catholic
- Father Michael Mireau (1.2 km), Holy Trinity (3.3 km)
Public designations from Edmonton Public Schools attendance areas; Catholic schools shown are the nearest, as the Catholic board publishes no boundaries. Confirm with the school before relying on it.
Listing courtesy of Robbie Kamaleddine, Real Broker. Data provided through the REALTOR.ca DDF® and deemed reliable but not guaranteed. Living area is as reported by the listing brokerage under the Residential Measurement Standard where it applies; verify before relying on it. View on REALTOR.ca.