
11233 34A AV NW
Greenfield, Edmonton, T6J3M4
$697,500
ActiveMLS® E4500271, updated Oct 1, 2026


All 43 photos















About this home
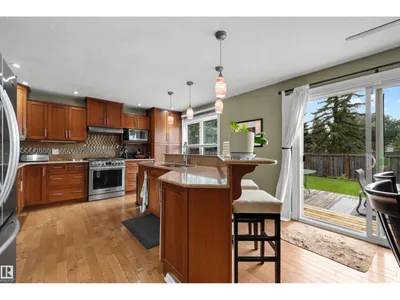
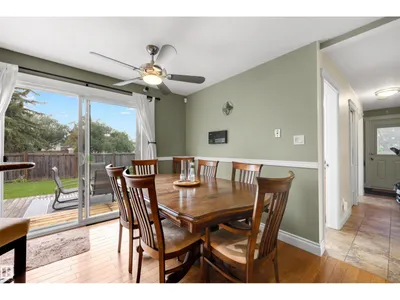
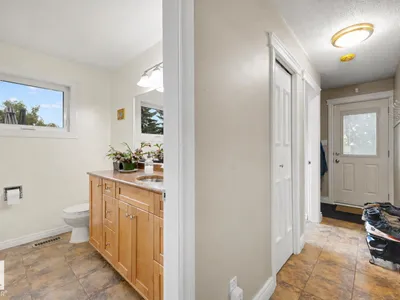
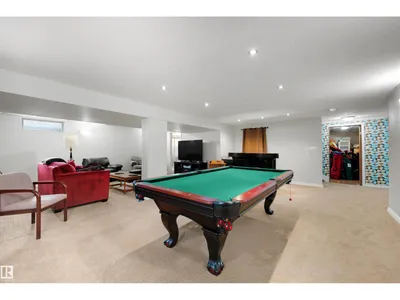
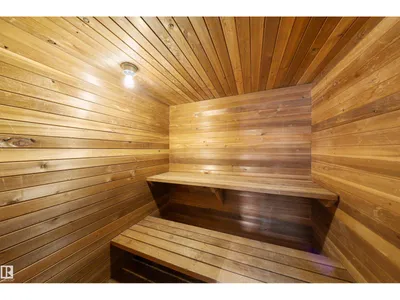
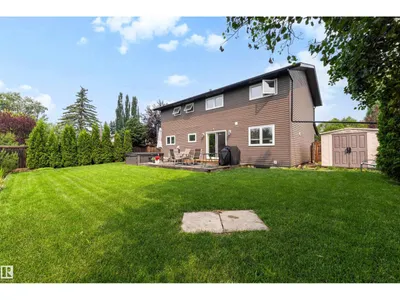
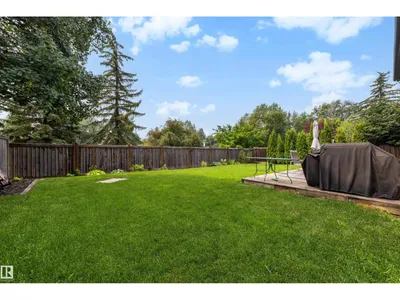
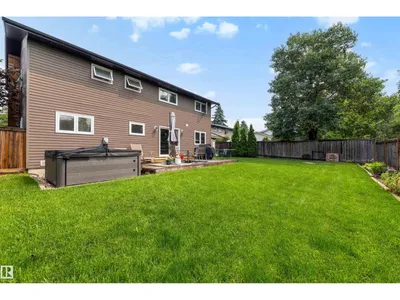
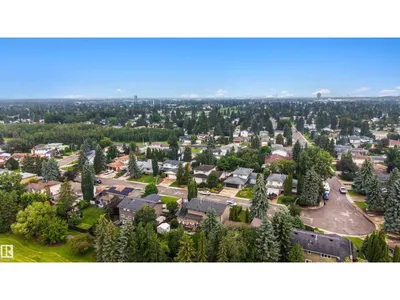
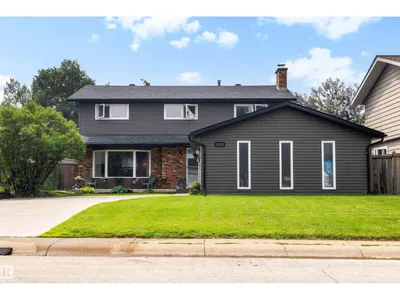
WELCOME TO GREENFIELD! Nestled on a quiet street in this highly sought-after community, this UPDATED 2-storey home offers an ideal family layout with 5 BEDROOMS UPSTAIRS, including a spacious primary retreat w/ 3pc ensuite & dual walk-in closets. A 2nd full bath completes upper level. The main floor features 2 inviting living spaces, cozy wood-burning fireplace, dining area, chef-inspired kitchen, convenient main floor laundry room w/ storage & 2-piece bath. HARDWOOD FLOORING extends throughout the main & 2nd levels. The FULLY FINISHED basement includes large rumpus room, full bath & relaxing sauna! Step outside to enjoy the expansive SOUTH backyard w/ large deck & HOT TUB (2021)- perfect for entertaining. A front access double garage provides great storage & functionality. Extensive upgrades include roof, siding, soffits, doors, windows (except basement), driveway, fence, tankless hot water, water softener & more! Fantastic location just steps to the Derrick Golf Course. A perfect place to call HOME!
Details
- Type
- House
- Bedrooms
- 5
- Bathrooms
- 4
- Living area
- 2,402 sq ft
- Year built
- 1976
- Neighbourhood
- Greenfield
- Heating
- Forced air
- Basement
- Finished, Full
Room dimensions
| Room | Level | Size |
|---|---|---|
| Living room | Main level | 4.79 × 5.71 meters |
| Dining room | Main level | 4.11 × 1.99 meters |
| Kitchen | Main level | 4.11 × 4.94 meters |
| Family room | Main level | 5.87 × 3.75 meters |
| Primary Bedroom | Upper Level | 5.46 × 3.77 meters |
| Bedroom 2 | Upper Level | 4.32 × 3.40 meters |
| Bedroom 3 | Upper Level | 4.04 × 2.74 meters |
| Bedroom 4 | Upper Level | 2.88 × 2.66 meters |
| Bedroom 5 | Upper Level | 4.32 × 2.69 meters |
| Recreation room | Basement | 8.59 × 7.87 meters |
| Storage | Basement | 8.31 × 3.59 meters |
| Utility room | Basement | 2.48 × 1.51 meters |
School zone
Schools this address is designated for
- Elementary
- Greenfield (Edmonton Public)
- Junior high
- Vernon Barford (Edmonton Public)
- High school
- Harry Ainlay (Edmonton Public)
- Catholic
- St. Stanislaus (0.9 km), Louis St. Laurent (1.4 km)
Public designations from Edmonton Public Schools attendance areas; Catholic schools shown are the nearest, as the Catholic board publishes no boundaries. Confirm with the school before relying on it.
Listing courtesy of Clara Olafson, REMAX River City. Data provided through the REALTOR.ca DDF® and deemed reliable but not guaranteed. Living area is as reported by the listing brokerage under the Residential Measurement Standard where it applies; verify before relying on it. View on REALTOR.ca.