
2730 SPARROW PL NW
Starling, Edmonton, T5S0J6
$389,000
ActiveMLS® E4500250, updated Oct 11, 2026


All 30 photos











About this home
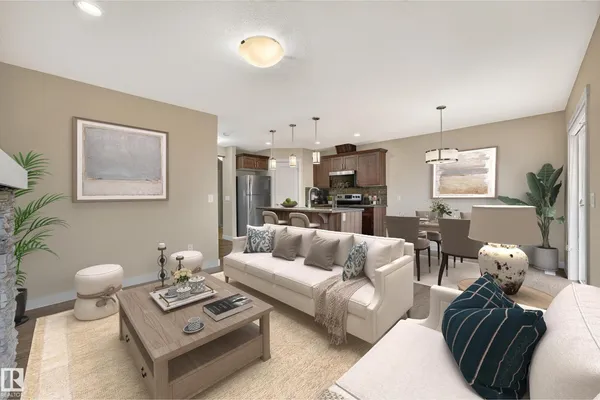
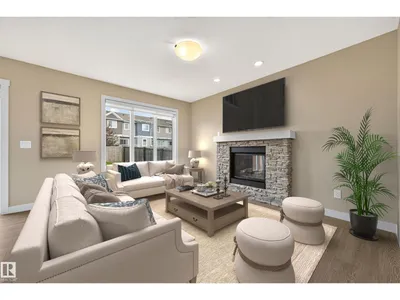
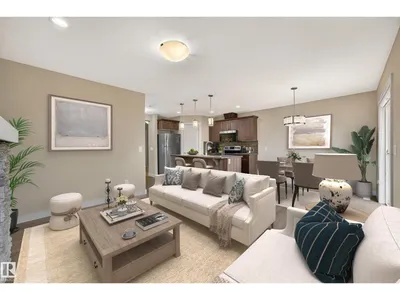
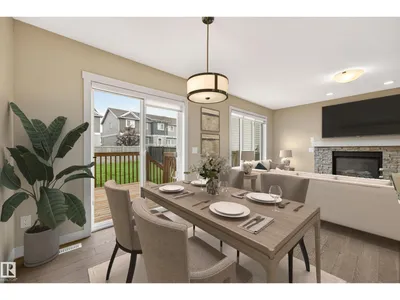
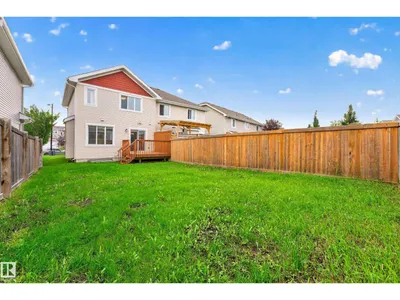
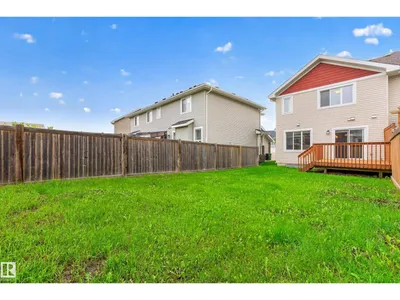
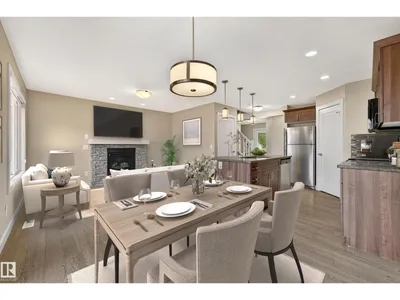
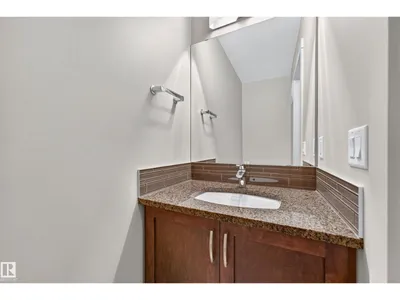
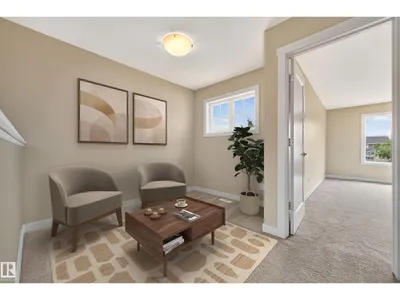
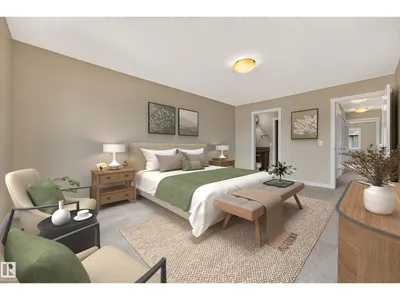
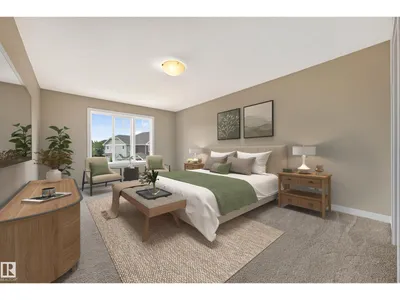
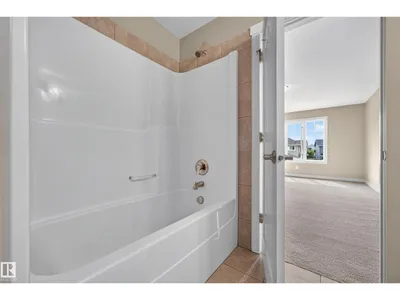
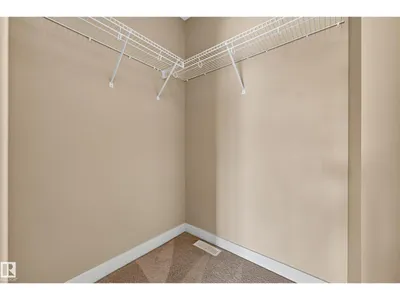
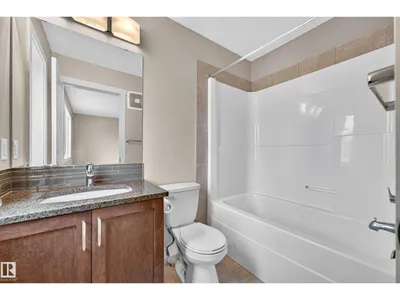
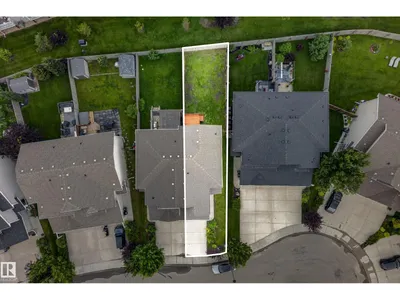
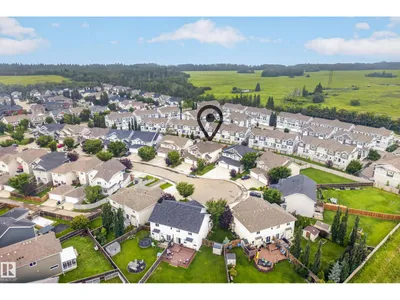
Welcome to effortless living in Starling. Tucked on a quiet cul-de-sac, this former show home half-duplex delivers genuine comfort in a warm, functional space tailored for real life. Rich dark flooring flows through a sun-drenched open layout made for gathering. The kitchen features dark espresso cabinetry, granite countertops, a corner pantry, stainless steel appliances, and a central island where friends love to linger. The dining area leads out to your private patio with a gas line, backing onto a serene, quiet yard, ideal for peaceful mornings and calm evenings away from the noise. Upstairs offers two complete primary suites, each with a private 4-piece ensuite and walk-in closet, plus a bright bonus loft ideal for a home office or cozy retreat, and convenient upper laundry. Complete with an attached garage and unfinished basement ready for your vision, all just steps from walking trails winding through green space and mature trees, a peaceful everyday escape into nature. *some photos virtually staged
Details
- Type
- Duplex
- Bedrooms
- 2
- Bathrooms
- 3
- Living area
- 1,442 sq ft
- Year built
- 2014
- Neighbourhood
- Starling
- Heating
- Forced air
- Basement
- Unfinished, Full
Room dimensions
| Room | Level | Size |
|---|---|---|
| Living room | Main level | |
| Dining room | Main level | |
| Kitchen | Main level | |
| Primary Bedroom | Upper Level | |
| Bedroom 2 | Upper Level | |
| Bonus Room | Upper Level |
School zone
Schools this address is designated for
- Elementary
- David Thomas King (Edmonton Public)
- Junior high
- David Thomas King (Edmonton Public)
- High school
- Jasper Place (Edmonton Public)
- Catholic
- Albert Lacombe Catholic Elementary School (2.6 km), Vincent J Maloney Catholic School (4.5 km), St. Gabriel Education Centre (4.1 km)
Public designations from Edmonton Public Schools attendance areas; Catholic schools shown are the nearest, as the Catholic board publishes no boundaries. Confirm with the school before relying on it.
Listing courtesy of Jeremy Hickey, Real Broker. Data provided through the REALTOR.ca DDF® and deemed reliable but not guaranteed. Living area is as reported by the listing brokerage under the Residential Measurement Standard where it applies; verify before relying on it. View on REALTOR.ca.