
#601 11826 100 AV NW
Wîhkwêntôwin, Edmonton, T5K0K3
$1,029,000
ActiveMLS® E4500233, updated Aug 14, 2026


All 64 photos


























About this home
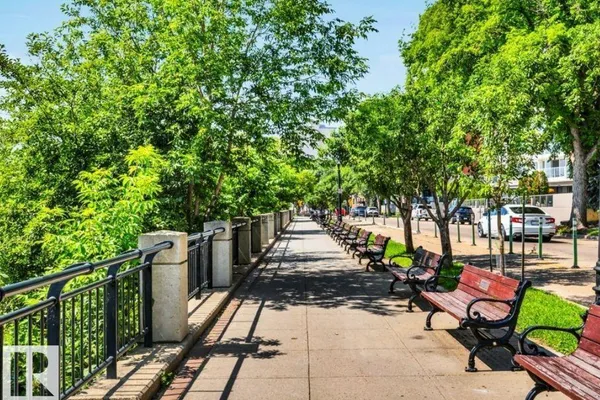
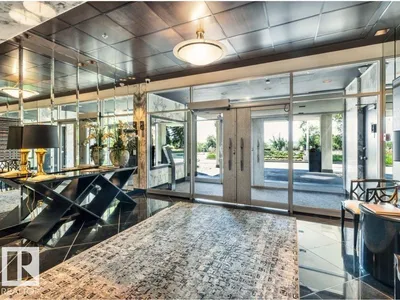
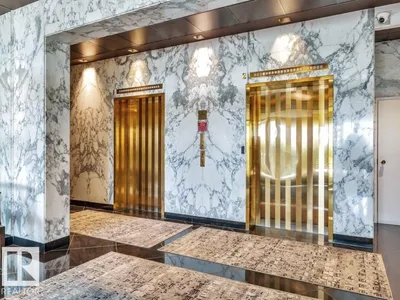
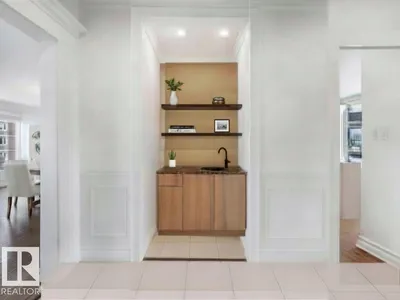
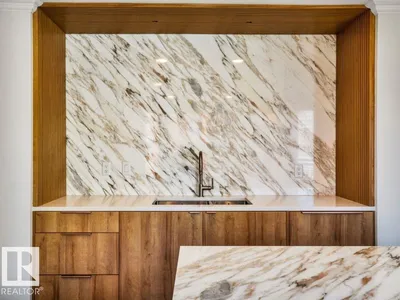
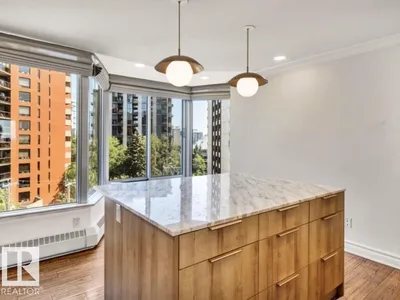
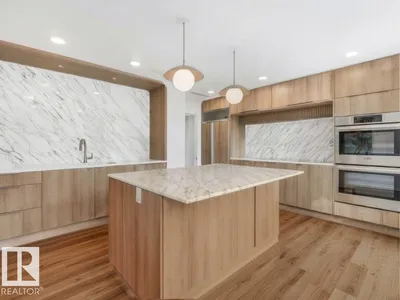
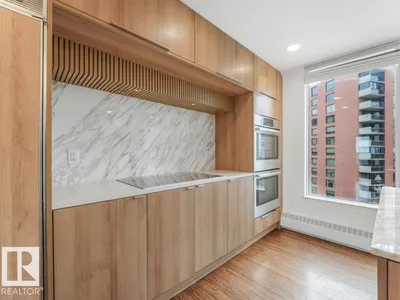
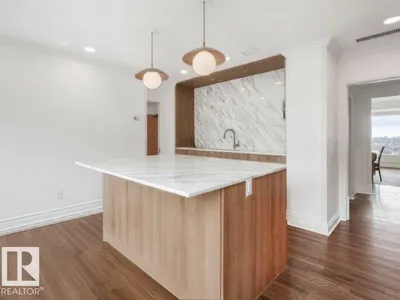
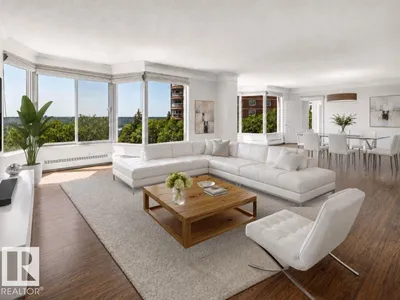
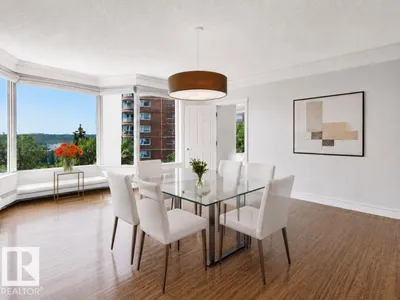
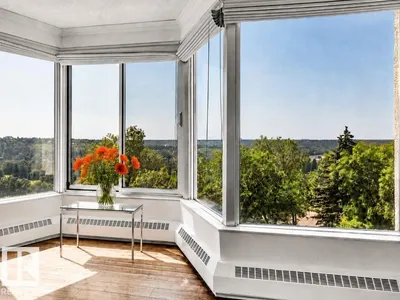
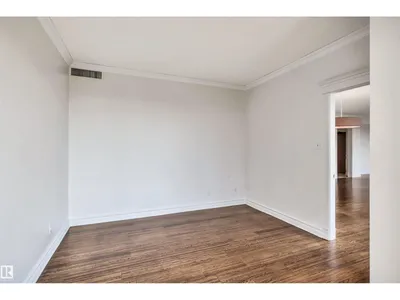
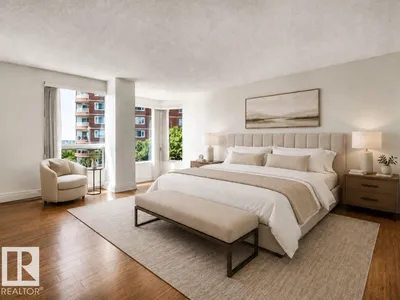
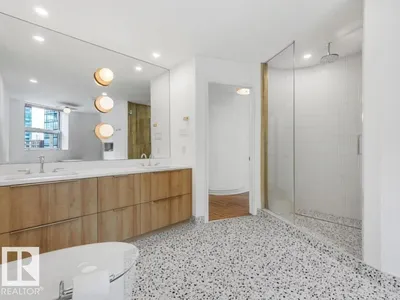
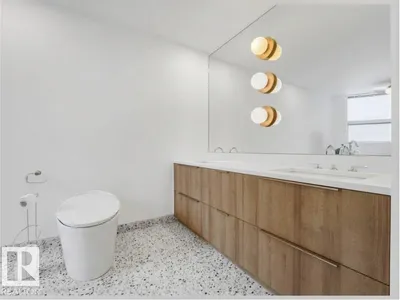
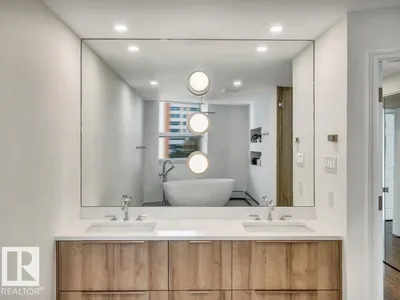
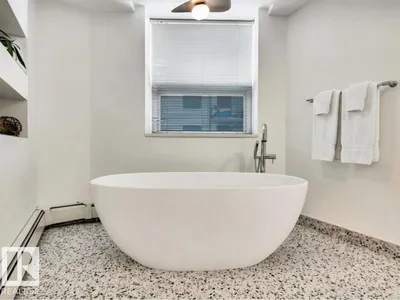
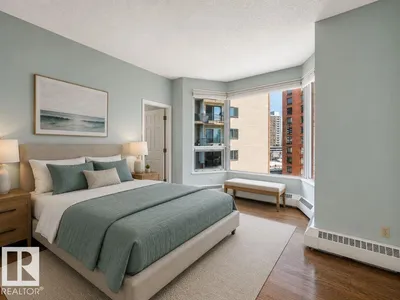
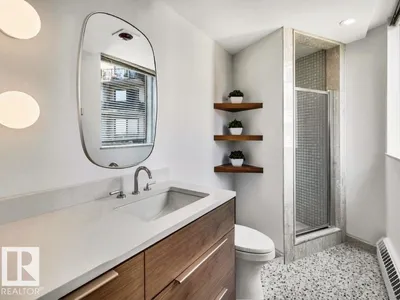
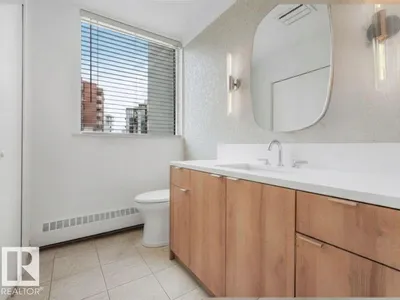
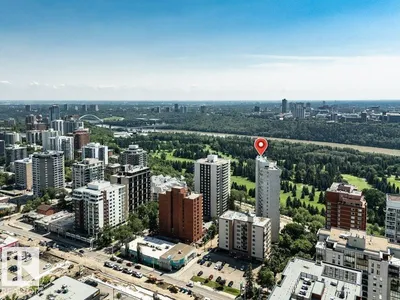
SPECTACULAR RIVER VALLEY & TREE-TOP VIEWS from this exquisite professionally renovated 2,071 sq. ft. 2-bedroom, 2.5-bath residence in the prestigious Carlisle on the Promenade. Every detail has been meticulously planned and executed, allowing the next owner to move in and enjoy. The open-concept design features floor-to-ceiling southwest-facing windows that flood the home with natural light while showcasing the breathtaking River Valley views. Solid hardwood flooring extends throughout all living areas, complemented by elegant tile in the bathrooms. The custom chef's kitchen features handcrafted solid wood dovetail cabinetry, quartz countertops, marble backsplash and island, and features new premium Bosch appliances. The primary suite offers a spa-inspired ensuite with dual vanities, oversized walk-in shower, and a Victorian + Albert soaker tub. Complete with two underground parking stalls, secured storage, and a renovated lobby.
Details
- Type
- Apartment
- Bedrooms
- 2
- Bathrooms
- 3
- Living area
- 2,071 sq ft
- Year built
- 1981
- Neighbourhood
- Wîhkwêntôwin
- Parking
- 2
- Heating
- Hot water radiator heat
- Basement
- None
- Condo fee
- $1,709 Monthly
Room dimensions
| Room | Level | Size |
|---|---|---|
| Living room | Main level | 6.26 × 5.54 meters |
| Dining room | Main level | 5.81 × 4.51 meters |
| Kitchen | Main level | 4.82 × 5.01 meters |
| Den | Main level | 4.29 × 3.39 meters |
| Primary Bedroom | Main level | 6.05 × 5.17 meters |
| Bedroom 2 | Main level | 4.44 × 3.37 meters |
School zone
Schools this address is designated for
- Junior high
- Oliver, Westminster, Victoria (Edmonton Public)
- High school
- Victoria (Edmonton Public)
- Catholic
- Holy Child (1.1 km), St. Catherine (2.1 km), St. Joseph (1.9 km)
Public designations from Edmonton Public Schools attendance areas; Catholic schools shown are the nearest, as the Catholic board publishes no boundaries. Confirm with the school before relying on it.
Listing courtesy of Patricia Liviniuk, RE/MAX Real Estate. Data provided through the REALTOR.ca DDF® and deemed reliable but not guaranteed. Living area is as reported by the listing brokerage under the Residential Measurement Standard where it applies; verify before relying on it. View on REALTOR.ca.