
#4 7604 29 AV NW
Kameyosek, Edmonton, T6K3Z2
$299,900
ActiveMLS® E4500216, updated Aug 6, 2026


All 49 photos


















About this home
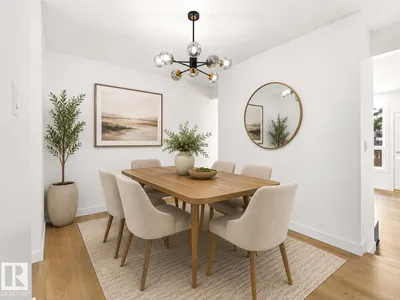
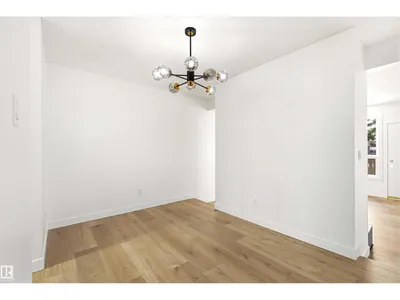
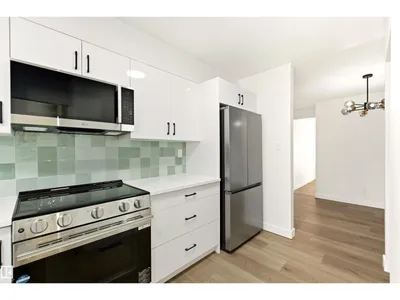
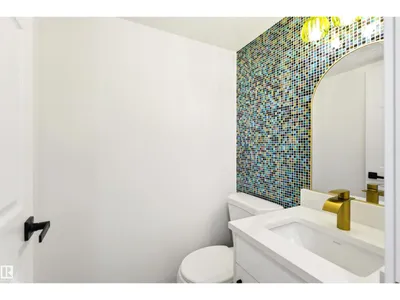
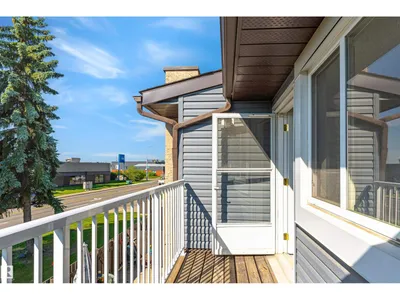
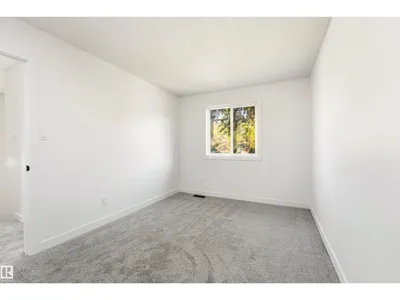
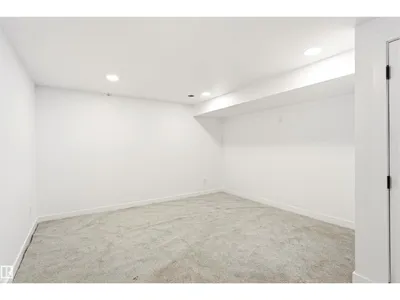
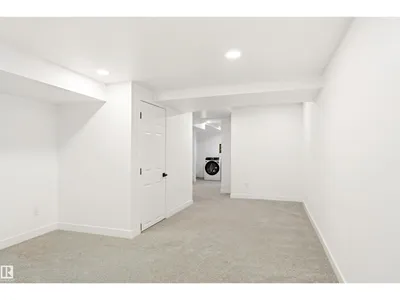
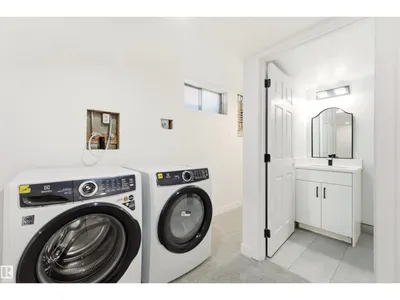
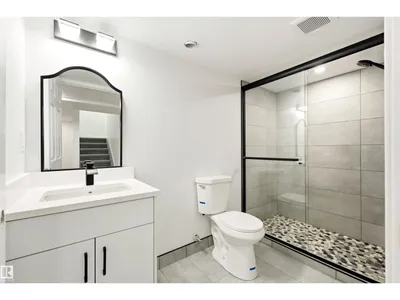
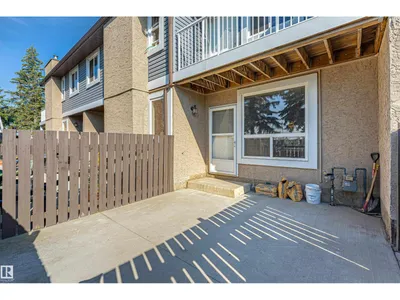
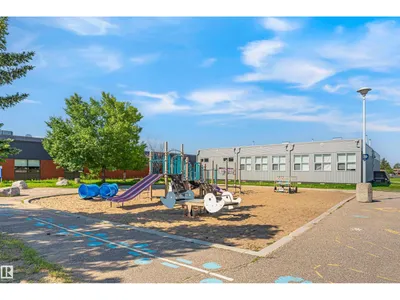
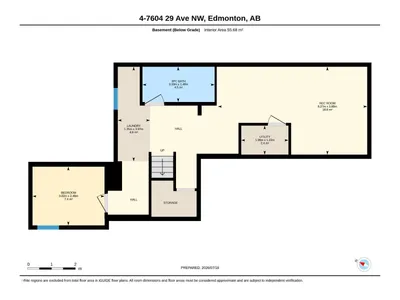
Move-in-ready, fully renovated townhouse offering nearly 1,800 sq. ft. of developed living space with stylish finishes and plenty of room for the whole family. The bright main floor features a spacious living room with a cozy wood-burning fireplace, a new kitchen with brand-new appliances, a welcoming dining area, a bedroom, and a convenient 2-piece bathroom. Fresh paint, new flooring, updated lighting, and modern finishes throughout give the home a clean, contemporary feel. Upstairs, the spacious primary bedroom features a walk-in closet, and its own private balcony. A second generous bedroom and a beautifully renovated 5-piece bathroom complete the upper level. The fully finished basement offers even more living space with a large recreation room, a fourth bedroom, a full 3-piece bathroom, laundry, and ample storage. Ideally located close to schools, shopping, public transit, and all amenities, this turnkey home is ready for you to move in and enjoy.
Details
- Type
- Row / Townhouse
- Bedrooms
- 4
- Bathrooms
- 3
- Living area
- 1,369 sq ft
- Year built
- 1981
- Neighbourhood
- Kameyosek
- Heating
- Forced air
- Basement
- Finished, Full
- Condo fee
- $480 Monthly
Room dimensions
| Room | Level | Size |
|---|---|---|
| Living room | Main level | 3.89 × 4.58 meters |
| Dining room | Main level | 3.89 × 2.58 meters |
| Kitchen | Main level | 2.76 × 3.65 meters |
| Family room | Basement | 3.69 × 6.27 meters |
| Primary Bedroom | Upper Level | 3.88 × 4.56 meters |
| Bedroom 2 | Upper Level | 2.88 × 3.80 meters |
| Bedroom 3 | Main level | 2.93 × 3.51 meters |
| Bedroom 4 | Basement | 2.46 × 3.02 meters |
| Utility room | Basement | 1.22 × 1.98 meters |
| Laundry room | Basement | 3.97 × 1.35 meters |
School zone
Schools this address is designated for
- Elementary
- Kameyosek (Edmonton Public)
- Junior high
- Edith Rogers (Edmonton Public)
- High school
- J. Percy Page (Edmonton Public)
- Catholic
- Frere Antoine (0.2 km), CCAC-Mill Woods (1.4 km), Holy Trinity (0.5 km)
Public designations from Edmonton Public Schools attendance areas; Catholic schools shown are the nearest, as the Catholic board publishes no boundaries. Confirm with the school before relying on it.
Listing courtesy of Ari Leskaj, Rimrock Real Estate. Data provided through the REALTOR.ca DDF® and deemed reliable but not guaranteed. Living area is as reported by the listing brokerage under the Residential Measurement Standard where it applies; verify before relying on it. View on REALTOR.ca.