
#8 10931 83 ST NW
Cromdale, Edmonton, T5H1M2
$87,000
ActiveMLS® E4500167, updated Oct 18, 2026


All 33 photos








About this home
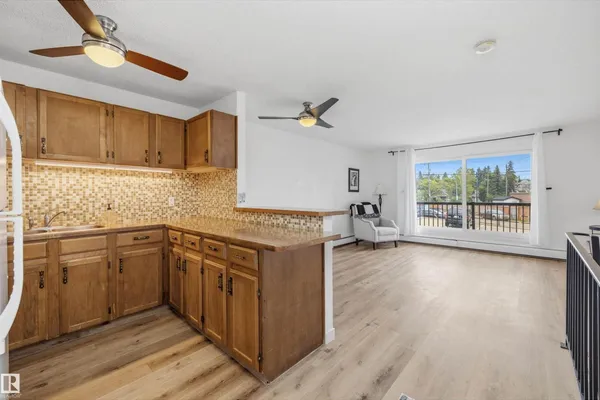
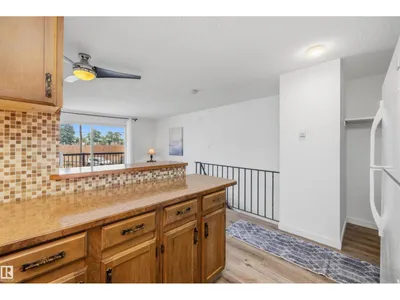
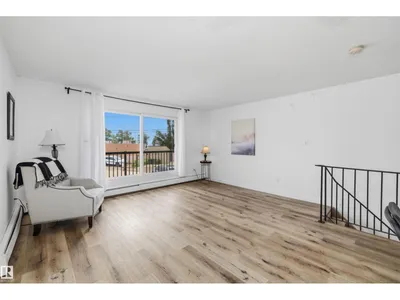
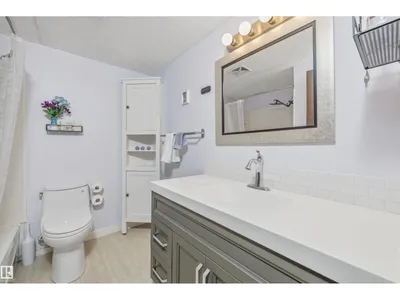
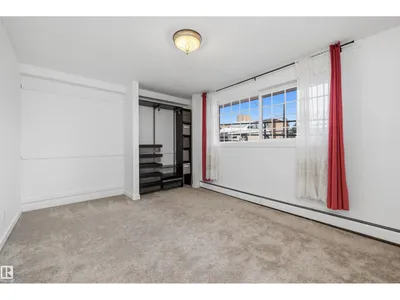
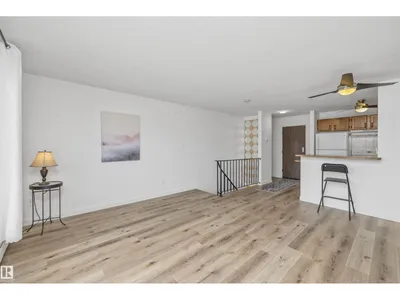
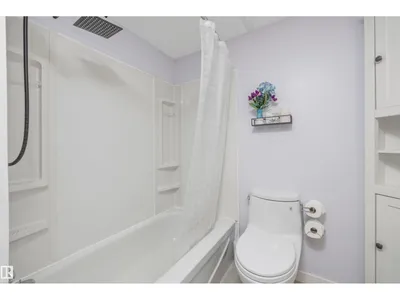
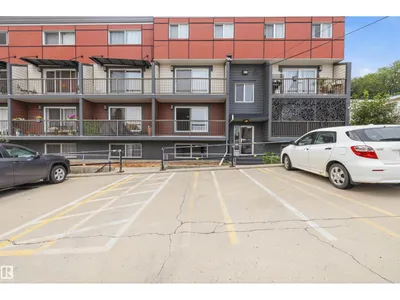
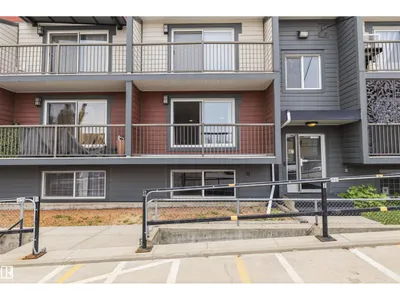
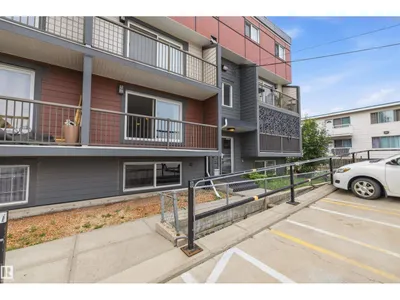
Why rent when you can own in one of Edmonton's most convenient locations? This freshly painted 2-level condo delivers exceptional value with a bright, functional layout, oversized lower-level windows that create an open, inviting feel, and a huge private balcony with plenty of room to unwind, barbecue or enjoy your morning coffee. The spacious 1-bedroom, 1-bath design has seen numerous upgrades over the past 5 years, offering peace of mind and modern appeal. Exceptionally well-managed building keeps ownership worry-free. Walk to the LRT, shopping, restaurants, transit, and enjoy quick access to downtown and Edmonton's spectacular River Valley trail system. Includes an energized parking stall plus optional unlimited laundry for a very small fee. Quick possession available, making this an outstanding opportunity for students, first-time buyers, young professionals, or investors. Value, location and lifestyle—don't let this one slip away!
Details
- Type
- Apartment
- Bedrooms
- 1
- Bathrooms
- 1
- Living area
- 731 sq ft
- Year built
- 1975
- Neighbourhood
- Cromdale
- Heating
- Baseboard heaters
- Basement
- Finished, Full
- Condo fee
- $887 Monthly
Room dimensions
| Room | Level | Size |
|---|---|---|
| Living room | Main level | 3.68 × 4.60 meters |
| Dining room | Main level | 1.96 × 3.59 meters |
| Kitchen | Main level | 2.89 × 3.56 meters |
| Den | Lower level | 1.49 × 2.41 meters |
| Primary Bedroom | Lower level | 4.61 × 3.39 meters |
School zone
Schools this address is designated for
- Junior high
- Highlands (Edmonton Public)
- High school
- Eastglen (Edmonton Public)
- Catholic
- St. Teresa of Calcutta (0.8 km), St. Alphonsus (1.2 km), CCAC City-Centre (2.1 km)
Public designations from Edmonton Public Schools attendance areas; Catholic schools shown are the nearest, as the Catholic board publishes no boundaries. Confirm with the school before relying on it.
Listing courtesy of Lori Hunt, REMAX River City. Data provided through the REALTOR.ca DDF® and deemed reliable but not guaranteed. Living area is as reported by the listing brokerage under the Residential Measurement Standard where it applies; verify before relying on it. View on REALTOR.ca.