
1906 65 ST NW
Meyokumin, Edmonton, T6L7A2
$278,000
ActiveMLS® E4500155, updated Oct 20, 2026


All 47 photos












About this home
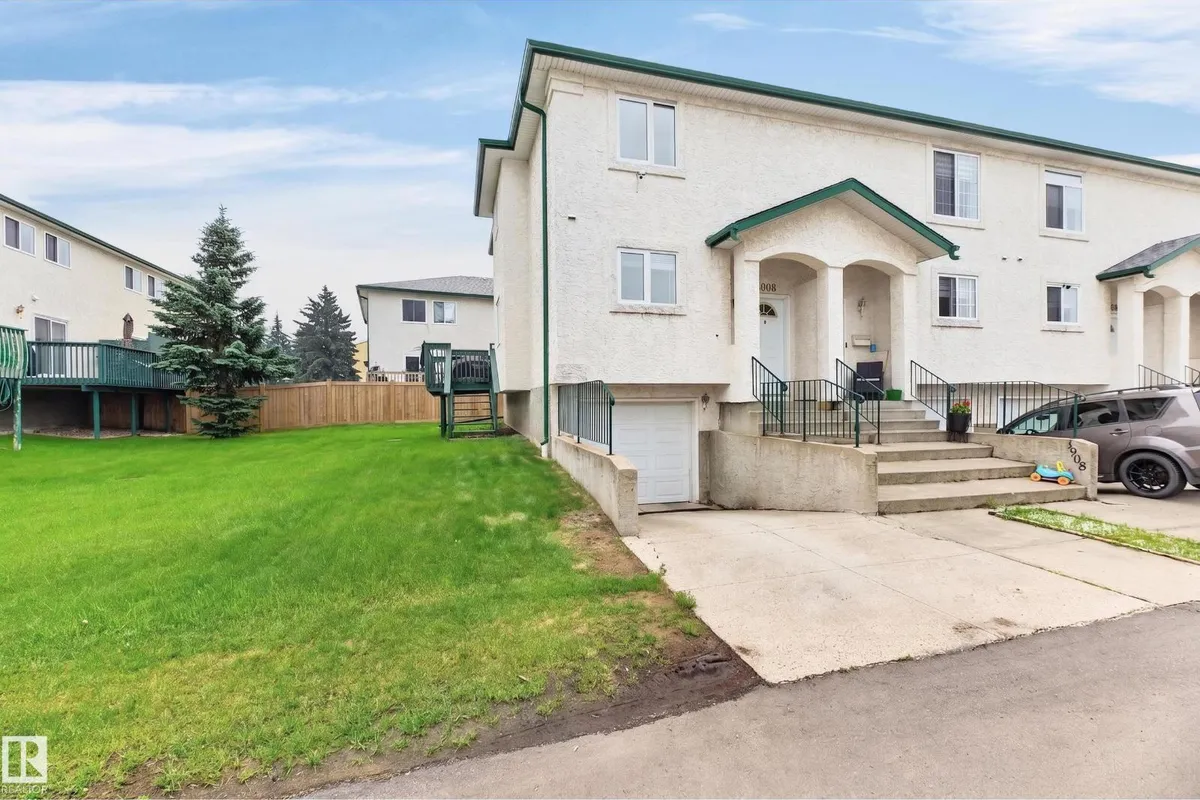
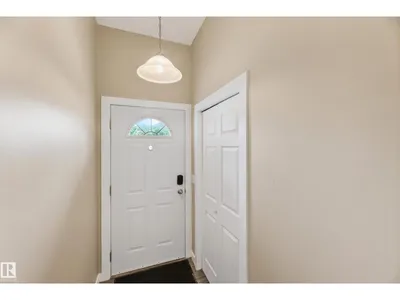
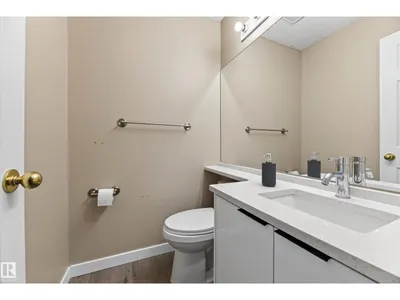
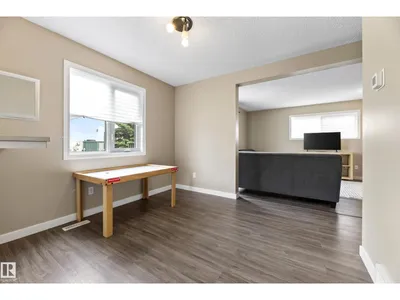
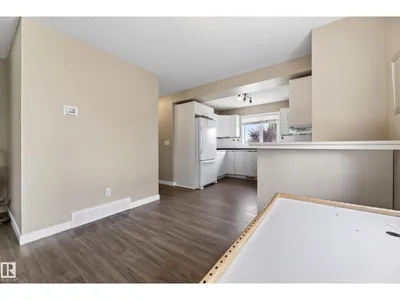
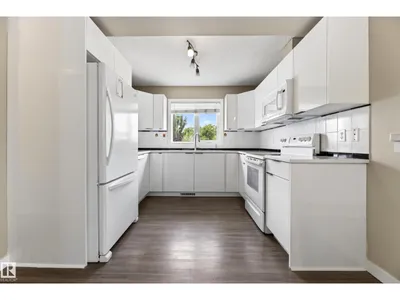
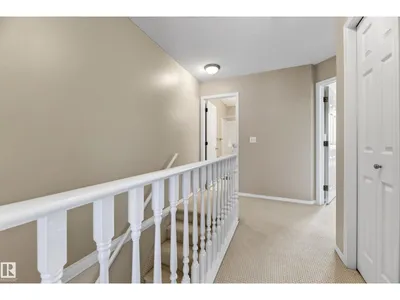
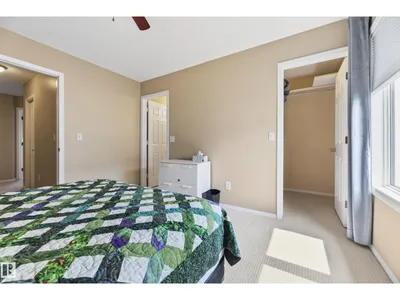
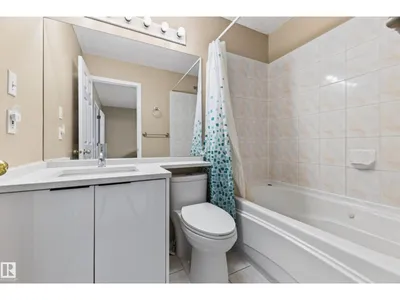
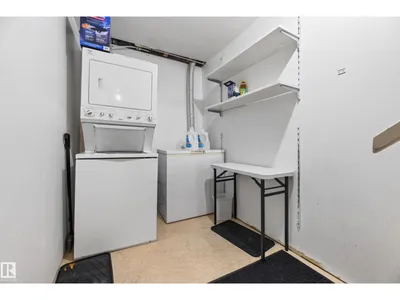
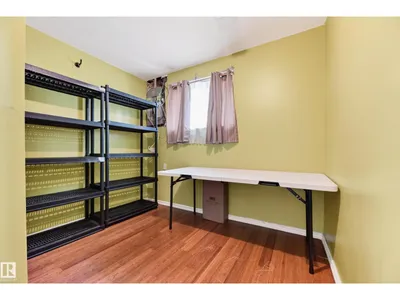
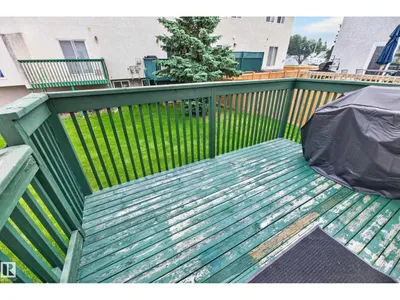
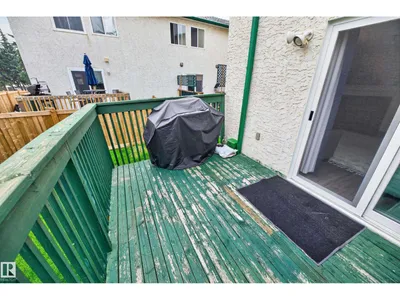
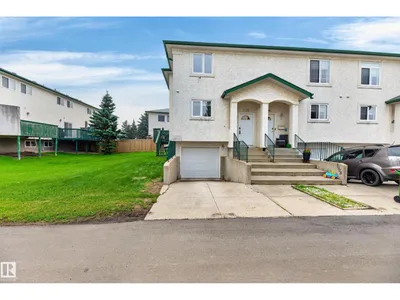
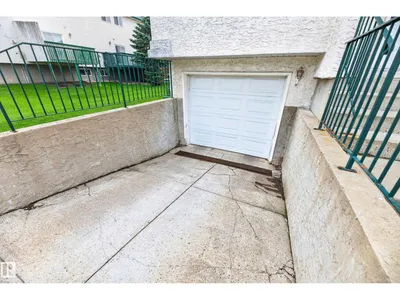
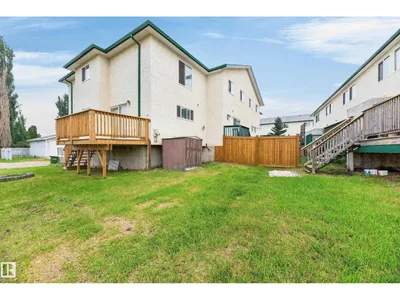
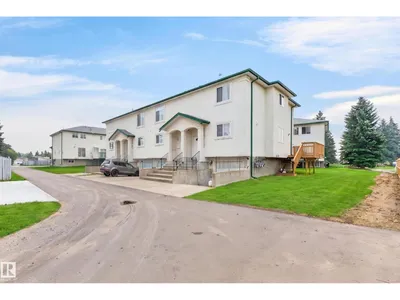
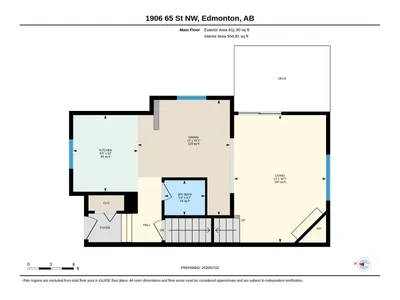
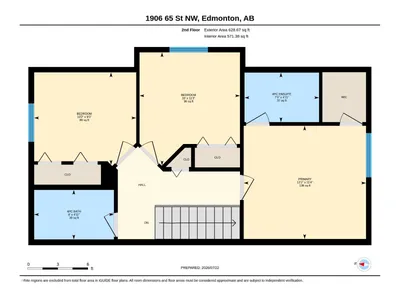
Great price, end unit, awesome upgrades and low $150/month condo fees! Upgrades include new triple pane windows, new patio door, newer paint, new pex plumbing, newer floor coverings, baseboards, all new white kitchen with quartz counters and tile backsplash, upgraded bathrooms, and some new appliances. 3 bedrooms upstairs including a full ensuite and main bathroom. bathroom on the The mainfloor has a large kitchen, eating area, a 2 piece bathroom and a good sized living room with a gas fireplace and sliding door access to the deck. Downstairs is the laundry room, a den and access to the attached single garage. Close to all amenities. A great place to call home or an awsome income property.
Details
- Type
- Row / Townhouse
- Bedrooms
- 3
- Bathrooms
- 3
- Living area
- 1,240 sq ft
- Year built
- 1994
- Neighbourhood
- Meyokumin
- Heating
- Forced air
- Basement
- Partially finished, Partial
- Condo fee
- $150 Monthly
Room dimensions
| Room | Level | Size |
|---|---|---|
| Living room | Main level | 5.07 × 3.66 meters |
| Dining room | Basement | 4.59 × 3.66 meters |
| Kitchen | Main level | 3.05 × 2.57 meters |
| Den | Basement | 2.90 × 2.92 meters |
| Primary Bedroom | Upper Level | 3.44 × 3.72 meters |
| Bedroom 2 | Upper Level | 3.44 × 3.05 meters |
| Bedroom 3 | Upper Level | 2.81 × 3.11 meters |
School zone
Schools this address is designated for
- Elementary
- Meyokumin (Edmonton Public)
- Junior high
- Dan Knott (Edmonton Public)
- High school
- J. Percy Page (Edmonton Public)
- Catholic
- St. Richard (0.6 km), St. Clement (1.1 km), Holy Trinity (1.0 km)
Public designations from Edmonton Public Schools attendance areas; Catholic schools shown are the nearest, as the Catholic board publishes no boundaries. Confirm with the school before relying on it.
Listing courtesy of Ralph Henze, NOW Real Estate Group. Data provided through the REALTOR.ca DDF® and deemed reliable but not guaranteed. Living area is as reported by the listing brokerage under the Residential Measurement Standard where it applies; verify before relying on it. View on REALTOR.ca.