
#207 14612 125 ST NW
Baranow, Edmonton, T5X0B6
$239,900
ActiveMLS® E4499993, updated Aug 17, 2026

All 26 photos






About this home
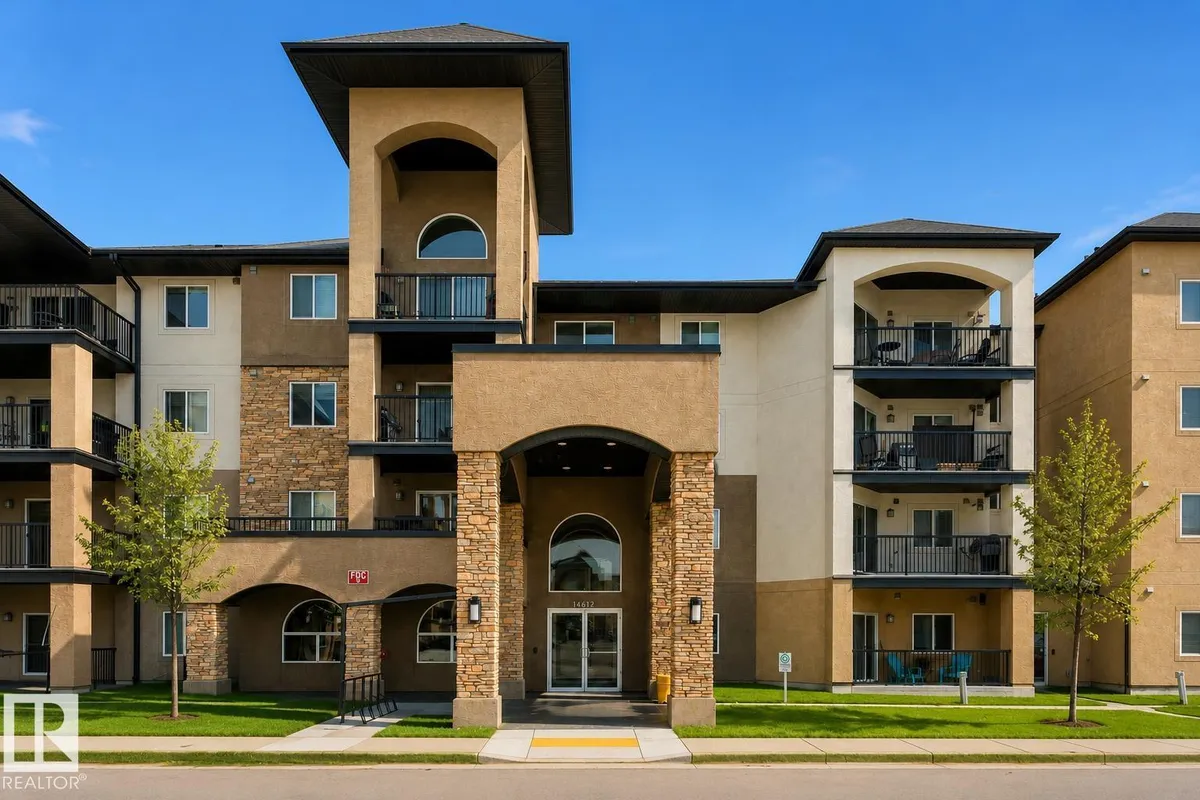
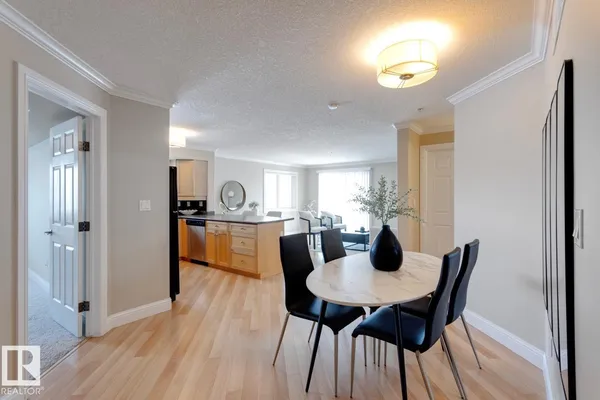
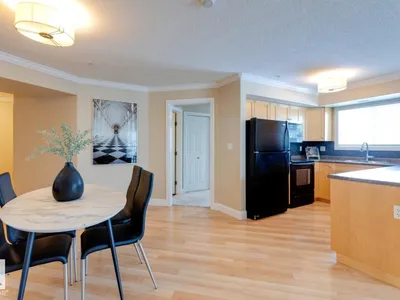
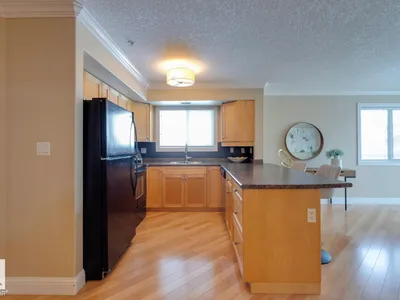
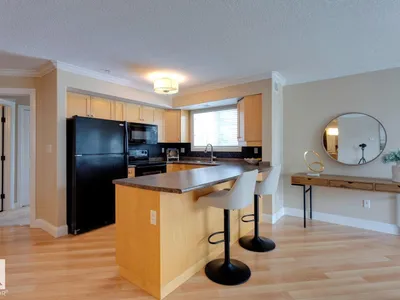
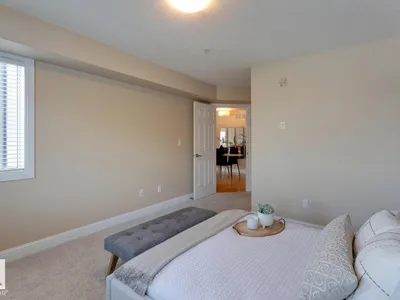
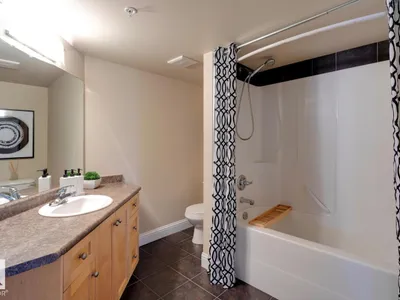
Fantastic opportunity to own this stunning unit in Palisades Pointe Villas. This 1061sqft CORNER unit with its wrap-around balcony, offers an excellent floorplan with 2 very spacious bedrooms and 2 bathrooms. This property also includes 2 titled PARKING STALLS (underground & outdoor), storage locker and insuite laundry. The generous sized primary bedroom features its own walk-in closet and 4pc ensuite. The unit layout allows for a generous dining area, features a well-designed kitchen and eating bar and the perfect living room space. The wrap around balcony is quite the retreat and includes a bbq gas line. Finished with laminate flooring, newer carpet, upgraded lighting, this unit is a great combination of functionality and style. The building is professionally managed and conveniently located close to tons of amenities, public transportation routes and mins to the Henday.
Details
- Type
- Apartment
- Bedrooms
- 2
- Bathrooms
- 2
- Living area
- 1,061 sq ft
- Year built
- 2007
- Neighbourhood
- Baranow
- Parking
- 2
- Heating
- Coil Fan
- Basement
- None
- Condo fee
- $533 Monthly
Room dimensions
| Room | Level | Size |
|---|---|---|
| Living room | Main level | 4.60 × 4.20 meters |
| Dining room | Main level | 3.30 × 3.30 meters |
| Kitchen | Main level | 3.30 × 2.90 meters |
| Primary Bedroom | Main level | 5.40 × 3.70 meters |
| Bedroom 2 | Main level | 3.30 × 2.70 meters |
School zone
Schools this address is designated for
- Elementary
- Caernarvon (Edmonton Public)
- Junior high
- Rosslyn (Edmonton Public)
- High school
- Queen Elizabeth (Edmonton Public)
- Catholic
- Katherine Therrien (0.8 km), Sir John Thompson (2.1 km), Archbishop O'Leary (4.5 km)
Public designations from Edmonton Public Schools attendance areas; Catholic schools shown are the nearest, as the Catholic board publishes no boundaries. Confirm with the school before relying on it.
Listing courtesy of Ray Elwenni, Royal Lepage Arteam Realty. Data provided through the REALTOR.ca DDF® and deemed reliable but not guaranteed. Living area is as reported by the listing brokerage under the Residential Measurement Standard where it applies; verify before relying on it. View on REALTOR.ca.