
10343 172 AV NW
Baturyn, Edmonton, T5X5C2
$299,900
ActiveMLS® E4499964, updated Oct 15, 2026


All 31 photos













About this home
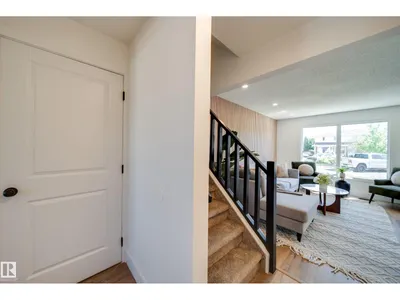
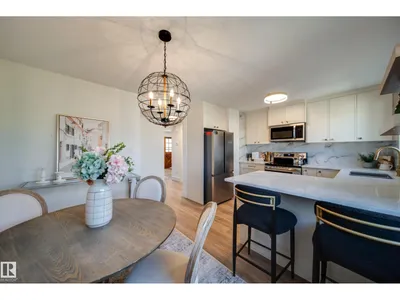
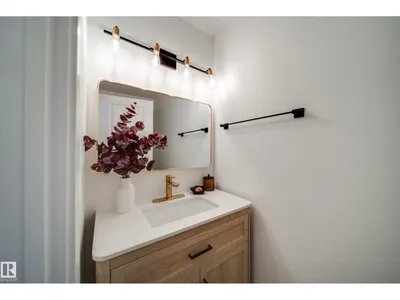
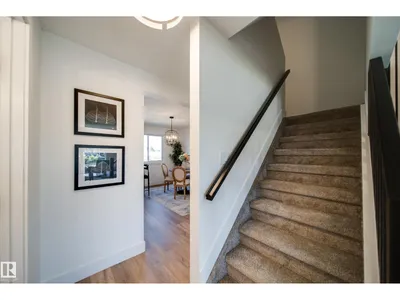
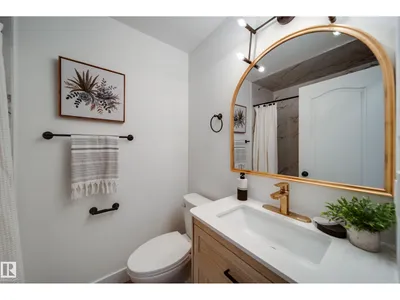
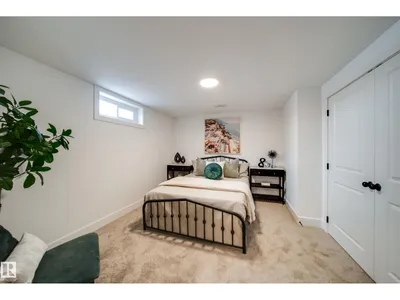
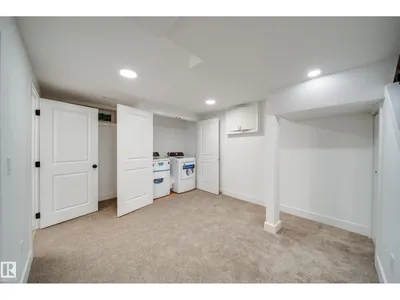
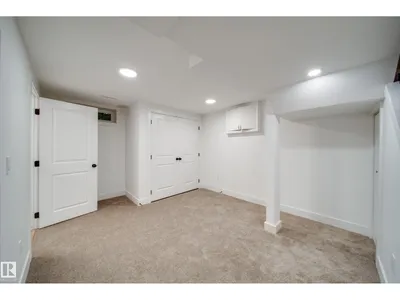
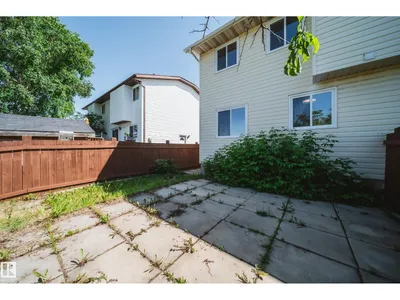
Welcome to this beautifully RENOVATED 4-bedroom, 3-bathroom townhouse offering stylish finishes, a FULLY FINISHED BASEMENT, and an unbeatable location! The main floor features a bright, spacious living room with a stunning wood feature wall and large picture window, a convenient 2-piece bath, and a show stopping kitchen with QUARTZ countertops, ceiling height backsplash, shaker cabinetry, open shelving, and BRAND NEW APPLIANCES. Upstairs you’ll find three generous bedrooms, including a large primary, plus a FULLY RENOVATED BATHROOM. The SEPARATE SIDE ENTRANCE leads to the fully finished basement with a bedroom, FULL BATHROOM, and living area that is perfect for guests or added flexibility. Complete with a driveway and plenty of visitor parking. FEATURES: new flooring, lighting, doors, trim, paint, feature walls and cabinetry throughout. Located in a well managed, family friendly complex close to shopping, Anthony Henday, CFB Edmonton, the new Catholic high school, and the future Islamic school.
Details
- Type
- Duplex
- Bedrooms
- 4
- Bathrooms
- 3
- Living area
- 1,066 sq ft
- Year built
- 1980
- Neighbourhood
- Baturyn
- Parking
- 1
- Heating
- Forced air
- Basement
- Finished, Full
- Condo fee
- $364 Monthly
Room dimensions
| Room | Level | Size |
|---|---|---|
| Living room | Main level | 3.55 × 4.35 meters |
| Dining room | Main level | 1.99 × 3.59 meters |
| Kitchen | Main level | 2.89 × 3.59 meters |
| Primary Bedroom | Upper Level | 4.75 × 3.05 meters |
| Bedroom 2 | Upper Level | 2.49 × 3.49 meters |
| Bedroom 3 | Upper Level | 2.30 × 3.49 meters |
| Bedroom 4 | Basement | 4.17 × 3.81 meters |
| Recreation room | Basement | 4.68 × 5.58 meters |
| Laundry room | Basement | 1.88 × 0.82 meters |
| Utility room | Basement | 1.00 × 1.78 meters |
School zone
Schools this address is designated for
- Elementary
- Baturyn (Edmonton Public)
- Junior high
- Mary Butterworth (Edmonton Public)
- High school
- Queen Elizabeth (Edmonton Public)
- Catholic
- St. Charles (0.1 km), Cardinal Leger (3.4 km), Archbishop O'Leary (4.8 km)
Public designations from Edmonton Public Schools attendance areas; Catholic schools shown are the nearest, as the Catholic board publishes no boundaries. Confirm with the school before relying on it.
Listing courtesy of Jennifer Kitzan Mohammed, MaxWell Polaris. Data provided through the REALTOR.ca DDF® and deemed reliable but not guaranteed. Living area is as reported by the listing brokerage under the Residential Measurement Standard where it applies; verify before relying on it. View on REALTOR.ca.