
9911 163 ST NW
Glenwood (Edmonton), Edmonton, T5P3N3
$352,500
ActiveMLS® E4499880, updated Oct 5, 2026

All 48 photos





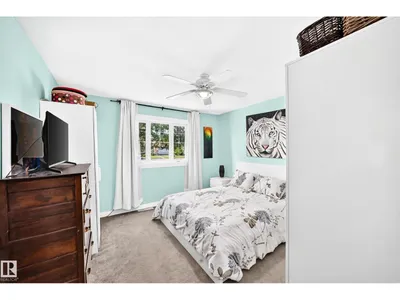
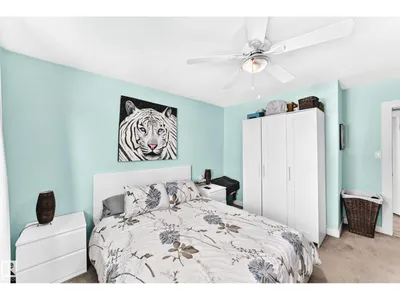
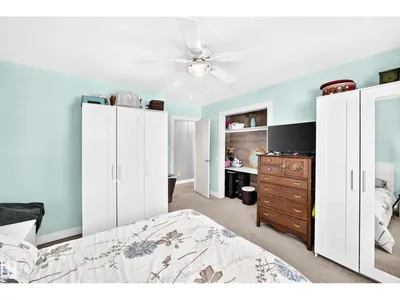
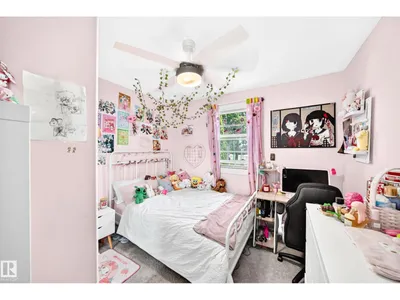
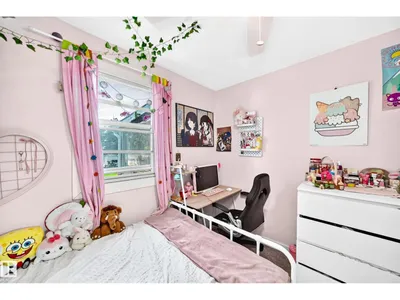
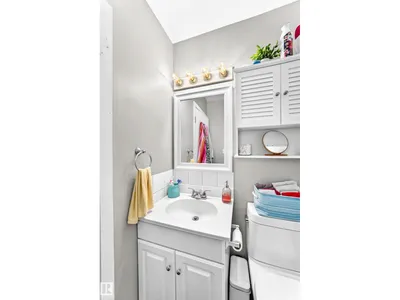
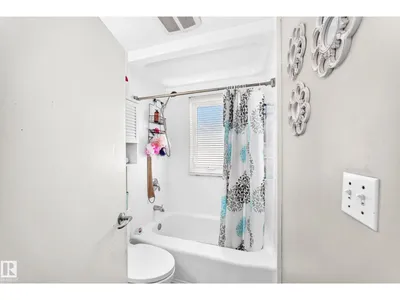
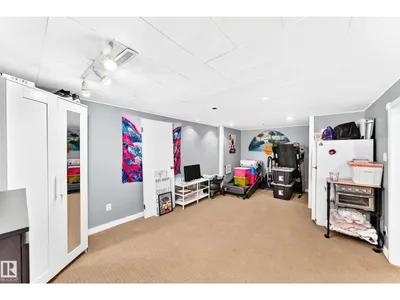



About this home
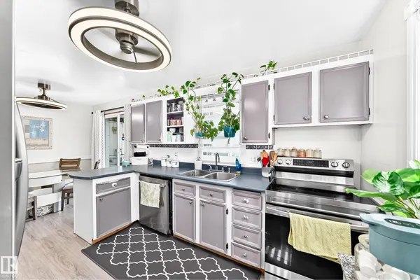
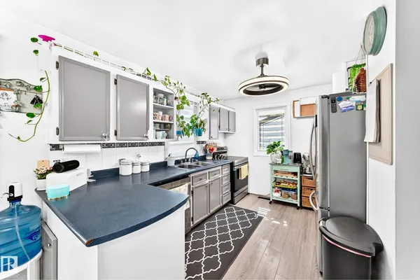
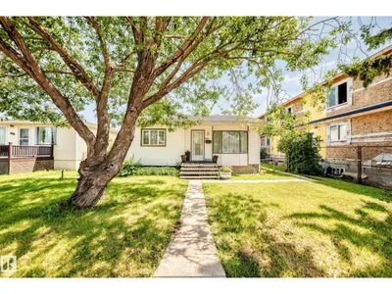
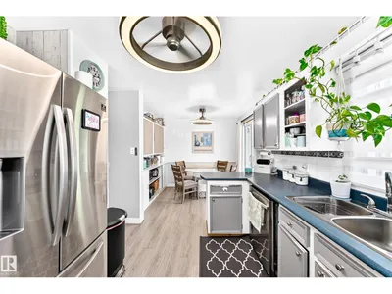
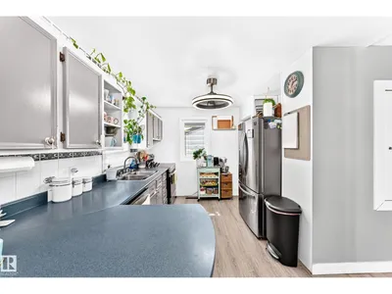
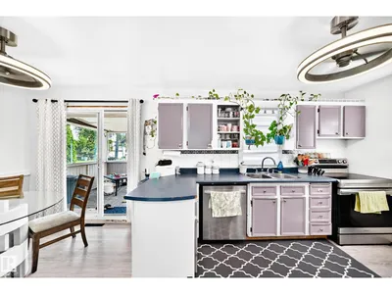
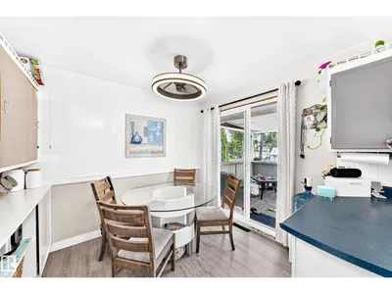
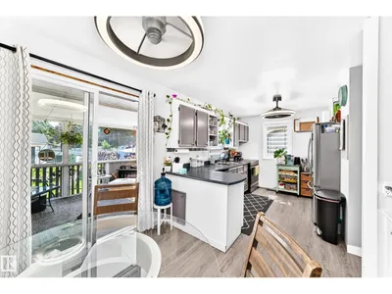
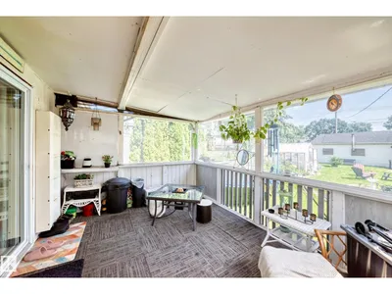
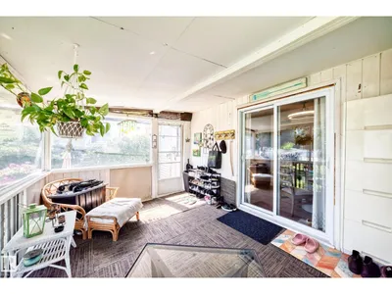
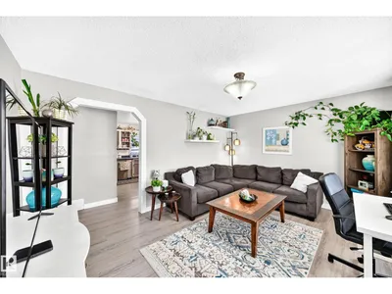
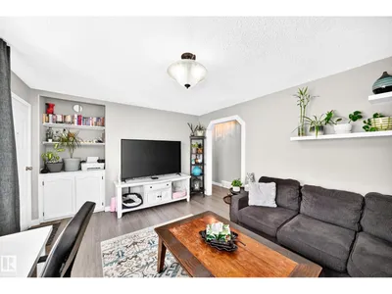
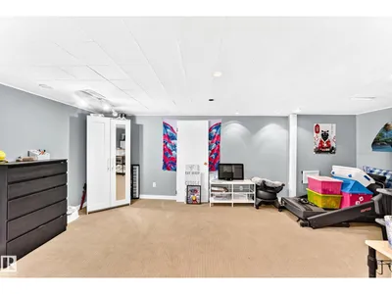
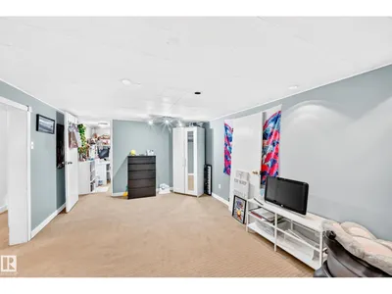
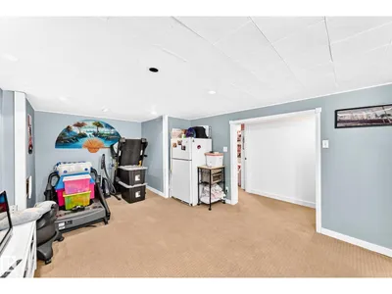
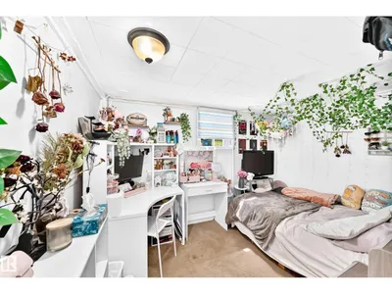
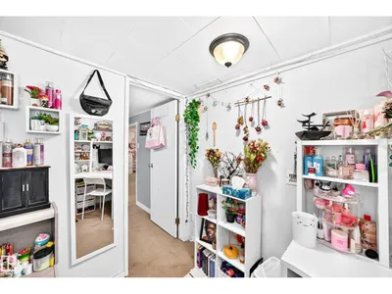
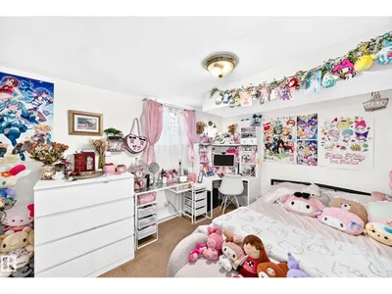
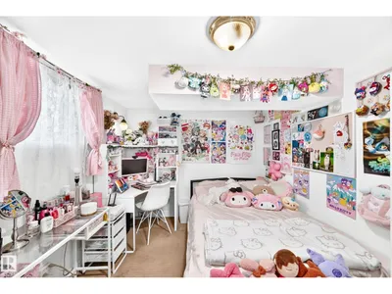
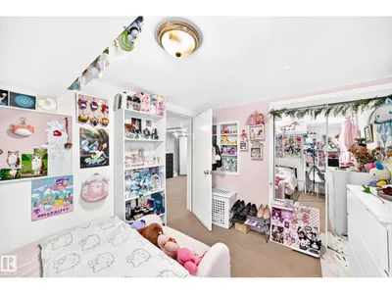
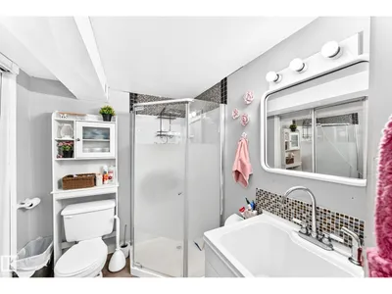
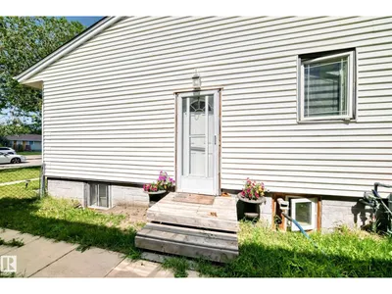
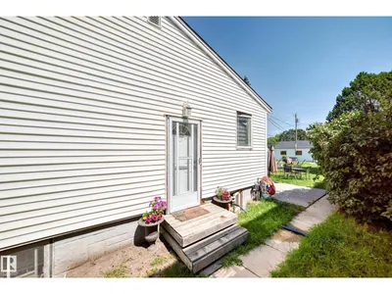
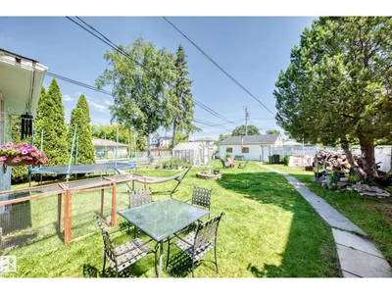
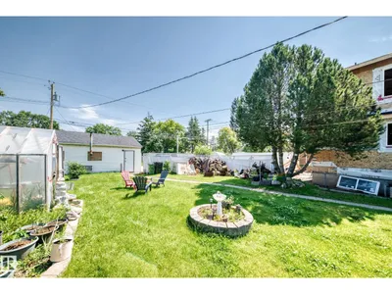
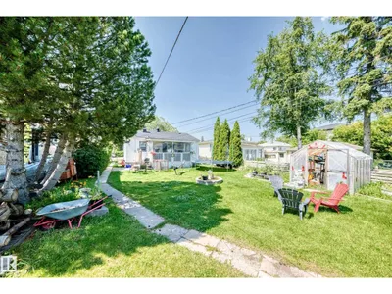
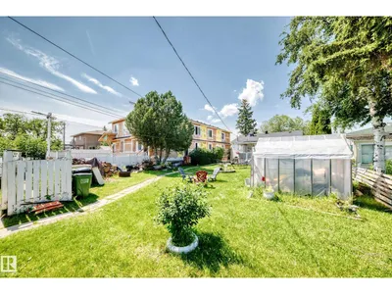
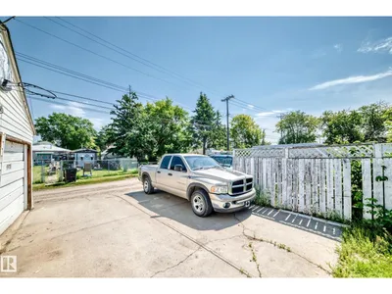
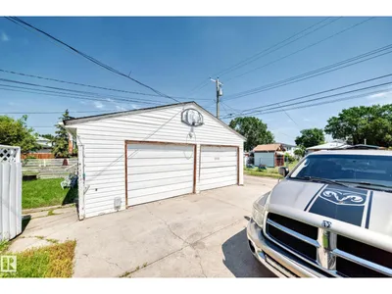
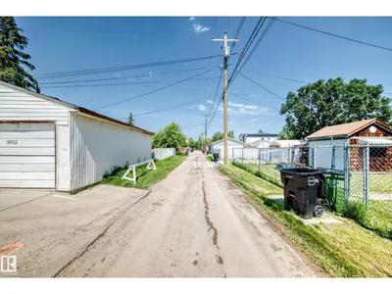
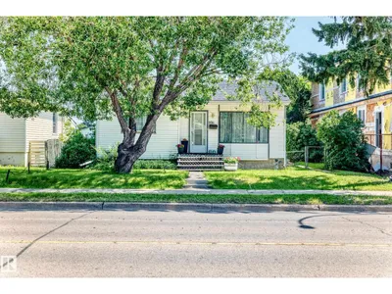
Welcome to this well-maintained bungalow situated on a massive 725.48 m² (158' x 49') rectangular lot offering exceptional space. With 827 sq. ft. above grade, this home features 2 bedrooms and a full bathroom on the main floor, along with a bright living room, functional kitchen with stainless steel appliances, and dining area. The fully finished basement, accessible through a separate side entrance, includes 2 additional bedrooms, a full bathroom, and a spacious family room, making it ideal for extended family and guests. Outside, enjoy the expansive backyard with plenty of room for gardening or entertaining, plus an oversized double detached garage. Conveniently located with quick access to downtown, the University of Alberta, schools, parks, shopping, and transit, this property offers outstanding value for homeowners and investors alike.
Details
- Type
- House
- Bedrooms
- 4
- Bathrooms
- 2
- Living area
- 827 sq ft
- Year built
- 1954
- Neighbourhood
- Glenwood (Edmonton)
- Heating
- Forced air
- Basement
- Finished, Full
Room dimensions
| Room | Level | Size |
|---|---|---|
| Living room | Main level | |
| Dining room | Main level | |
| Kitchen | Main level | |
| Family room | Basement | |
| Primary Bedroom | Main level | |
| Bedroom 2 | Main level | |
| Bedroom 3 | Basement | |
| Bedroom 4 | Basement |
School zone
Schools this address is designated for
- High school
- Jasper Place (Edmonton Public)
- Catholic
- Annunciation (0.9 km), St. Thomas More (0.6 km), St. Francis Xavier (0.9 km)
Public designations from Edmonton Public Schools attendance areas; Catholic schools shown are the nearest, as the Catholic board publishes no boundaries. Confirm with the school before relying on it.
Listing courtesy of Basar Ozgun, CIR Realty. Data provided through the REALTOR.ca DDF® and deemed reliable but not guaranteed. Living area is as reported by the listing brokerage under the Residential Measurement Standard where it applies; verify before relying on it. View on REALTOR.ca.