
8125 226A ST NW
Rosenthal (Edmonton), Edmonton, T5T7S8
$514,900
ActiveMLS® E4499879, updated Sep 18, 2026


All 49 photos







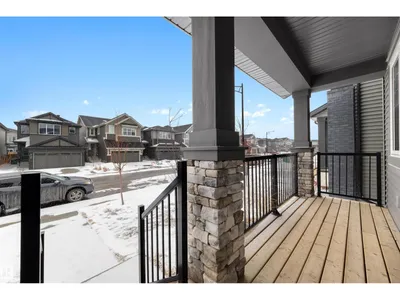
About this home
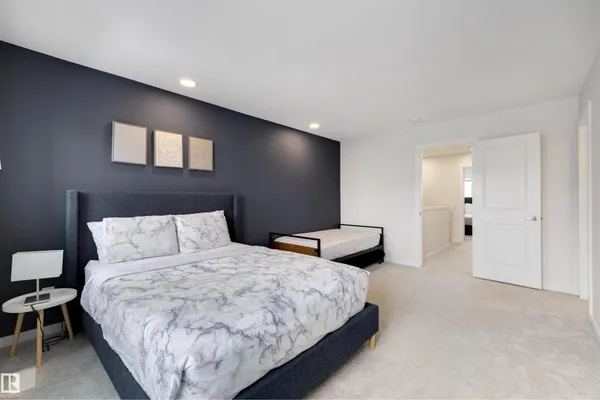
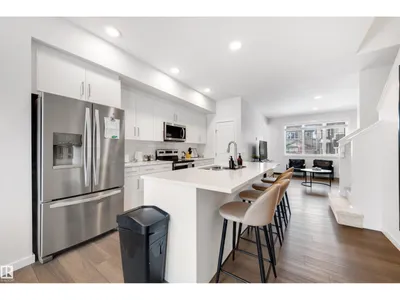
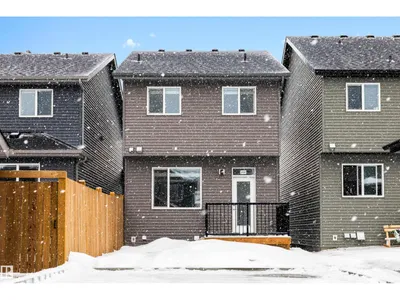
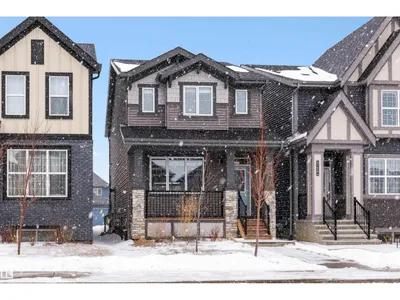
Welcome to this well-maintained 2-storey home in Rosenthal, West Edmonton, featuring 4 bedrooms and 3.5 bathrooms—ideal for families, first-time buyers, or those needing extra space. The main floor offers a bright, open-concept layout with a functional kitchen, ample cabinetry, and comfortable living and dining areas. Upstairs includes spacious bedrooms, highlighted by a primary suite with private ensuite, plus a full bathroom. The fully finished basement complete with an additional bedroom, bathroom, and flexible area for a family room, office, or guests. Located in a family-friendly community close to parks, schools, walking paths, and transit, with quick access to River Cree Resort & Casino and major routes. A great opportunity for buyers seeking a move-in ready home with finished basement in West Edmonton. Select furniture may be available for purchase and is negotiable.
Details
- Type
- House
- Bedrooms
- 4
- Bathrooms
- 4
- Living area
- 1,310 sq ft
- Year built
- 2023
- Neighbourhood
- Rosenthal (Edmonton)
- Parking
- 2
- Heating
- Forced air
- Basement
- Finished, Full
Room dimensions
| Room | Level | Size |
|---|---|---|
| Living room | Main level | 3.64 × 3.98 meters |
| Dining room | Main level | 3.37 × 3.24 meters |
| Kitchen | Main level | 3.94 × 4.33 meters |
| Primary Bedroom | Upper Level | 3.49 × 5.32 meters |
| Bedroom 2 | Upper Level | 2.53 × 3.74 meters |
| Bedroom 3 | Upper Level | 2.51 × 3.74 meters |
| Bedroom 4 | Basement | 2.66 × 4.55 meters |
| Second Kitchen | Basement | 1.57 × 3.87 meters |
School zone
Schools this address is designated for
- Elementary
- LaPerle (Edmonton Public)
- Junior high
- Michael Phair (Edmonton Public)
- High school
- Jasper Place (Edmonton Public)
- Catholic
- St. Josephine Bakhita (1.8 km), St. Oscar Romero (5.2 km)
Public designations from Edmonton Public Schools attendance areas; Catholic schools shown are the nearest, as the Catholic board publishes no boundaries. Confirm with the school before relying on it.
Listing courtesy of Michael Camarce, MaxWell Polaris. Data provided through the REALTOR.ca DDF® and deemed reliable but not guaranteed. Living area is as reported by the listing brokerage under the Residential Measurement Standard where it applies; verify before relying on it. View on REALTOR.ca.