
14210 31 ST NW
Hairsine, Edmonton, T5Y1H1
$219,900
ActiveMLS® E4499867, updated Oct 15, 2026


All 15 photos





About this home
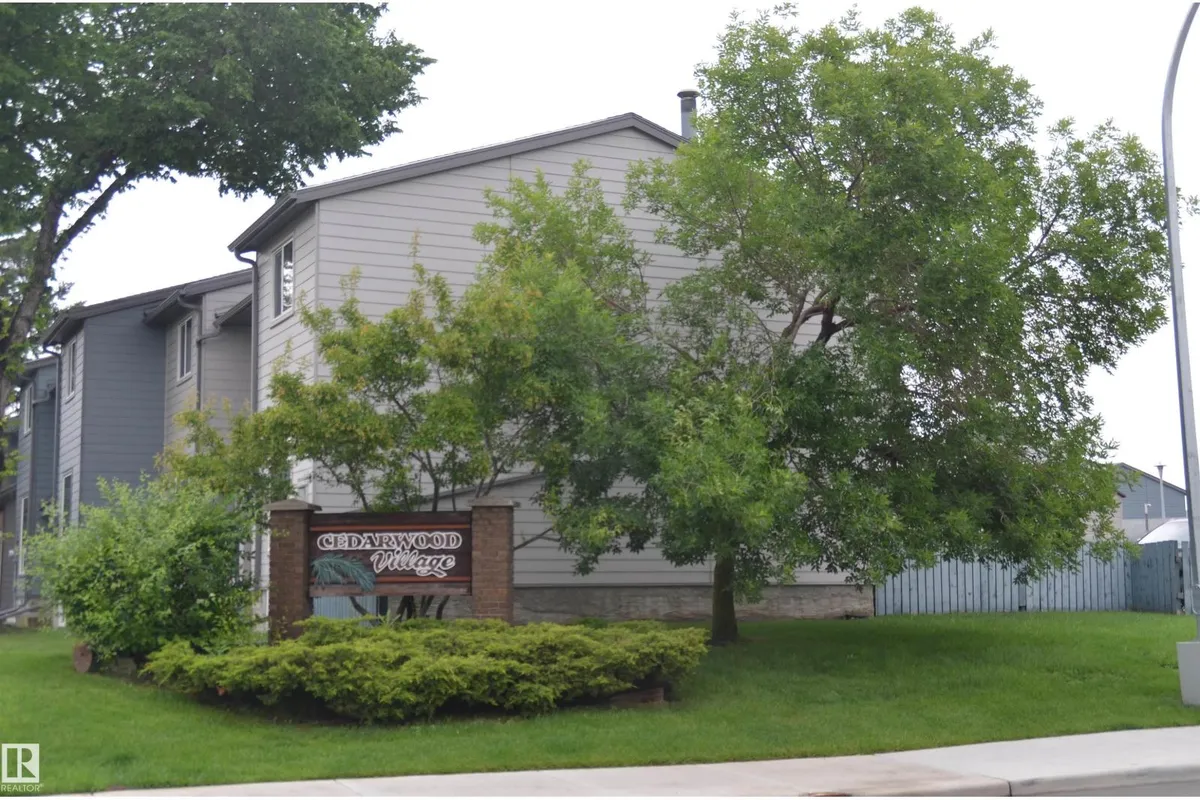
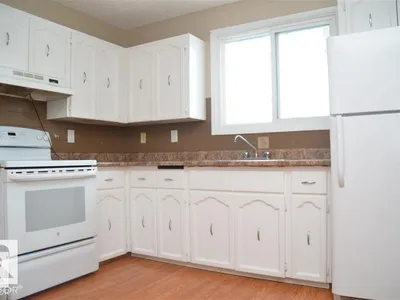
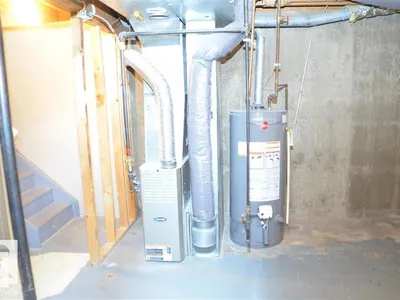
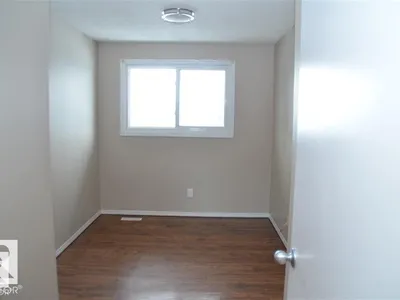
Amazing 2-Story Family Townhouse in a Quiet Neighborhood of Hairsine North-East Edmonton. This home features 3-large Bedrooms, huge Living room with Spacious kitchen and 1.5baths. Flooring and paint were recently done, and the high-efficiency furnace with a hot-water tank is only a few years old. The Shingles and siding were done three years ago. Priced well for quick sale. Close to schools, public transportation, all amenities, and shopping Centers.
Details
- Type
- Row / Townhouse
- Bedrooms
- 4
- Bathrooms
- 2
- Living area
- 1,040 sq ft
- Year built
- 1978
- Neighbourhood
- Hairsine
- Heating
- Forced air
- Basement
- Finished, Full
- Condo fee
- $492 Monthly
Room dimensions
| Room | Level | Size |
|---|---|---|
| Living room | Main level | 5.06 × 3.23 meters |
| Kitchen | Main level | 3.23 × 3.23 meters |
| Primary Bedroom | Upper Level | 3.66 × 2.74 meters |
| Bedroom 2 | Upper Level | 3.23 × 2.44 meters |
| Bedroom 3 | Upper Level | 3.04 × 2.44 meters |
| Bedroom 4 | Basement |
School zone
Schools this address is designated for
- Elementary
- Kirkness (Edmonton Public)
- Junior high
- John D. Bracco (Edmonton Public)
- High school
- Eastglen (Edmonton Public)
- Catholic
- St. Bonaventure (0.4 km), CCAC-Clareview (1.1 km)
Public designations from Edmonton Public Schools attendance areas; Catholic schools shown are the nearest, as the Catholic board publishes no boundaries. Confirm with the school before relying on it.
Listing courtesy of Thomas Bumbeh, Sterling Real Estate. Data provided through the REALTOR.ca DDF® and deemed reliable but not guaranteed. Living area is as reported by the listing brokerage under the Residential Measurement Standard where it applies; verify before relying on it. View on REALTOR.ca.