
9652 86 AV NW
Strathcona, Edmonton, T6C1J9
$1,175,000
ActiveMLS® E4499864, updated Oct 2, 2026


All 51 photos













About this home
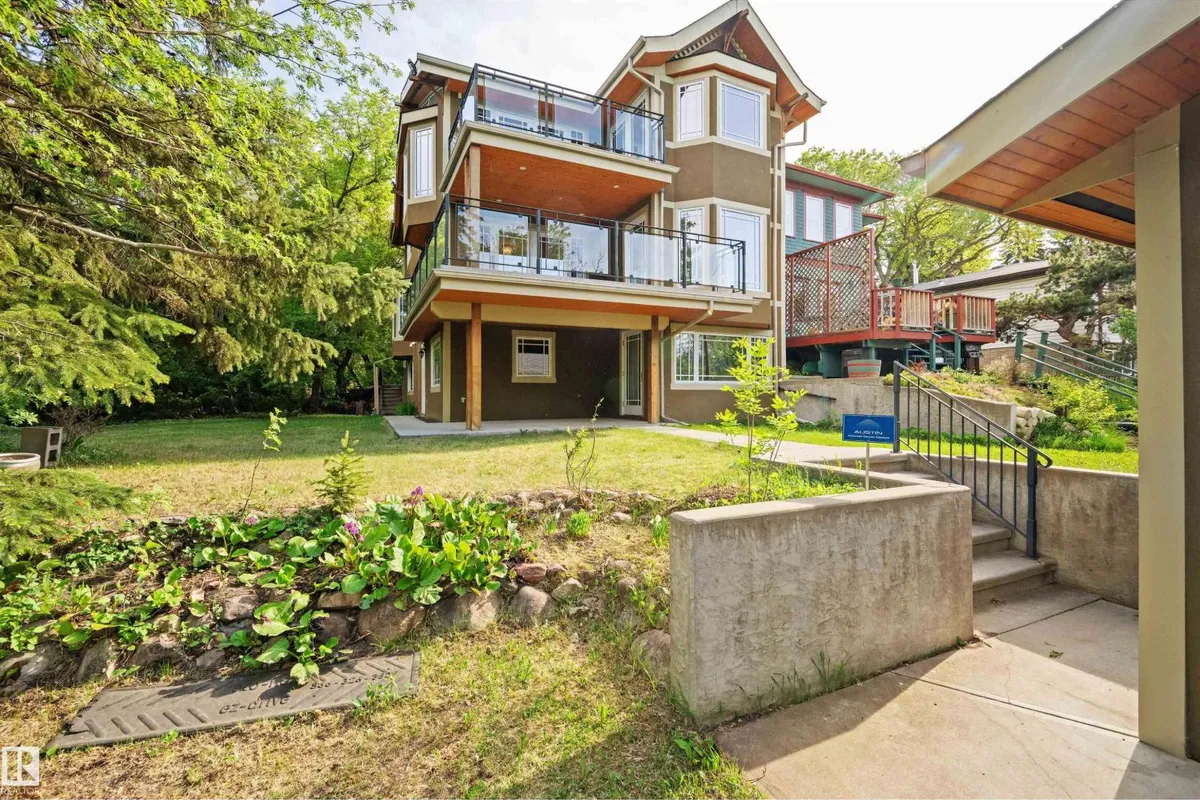
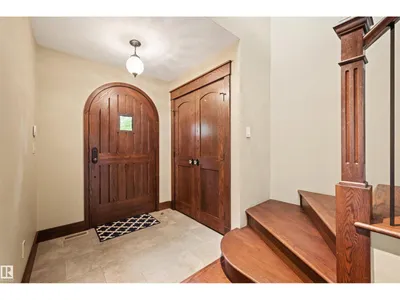
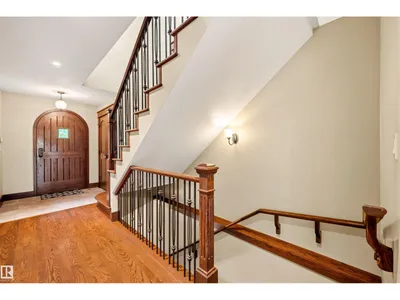
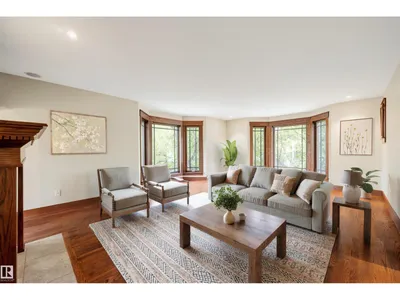
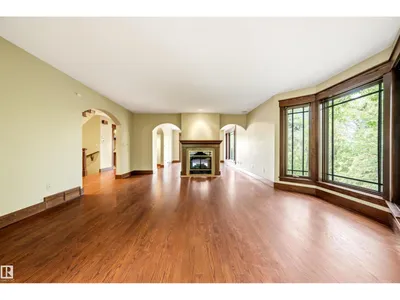
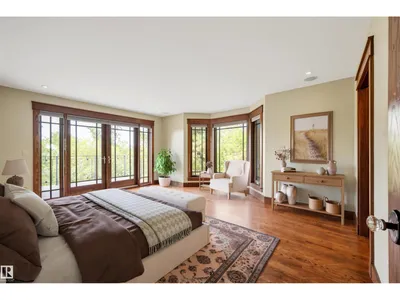
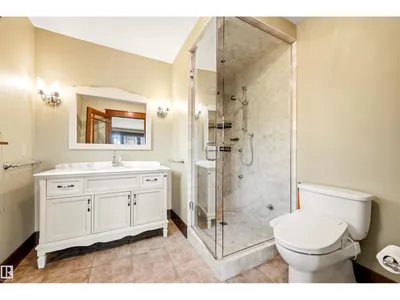
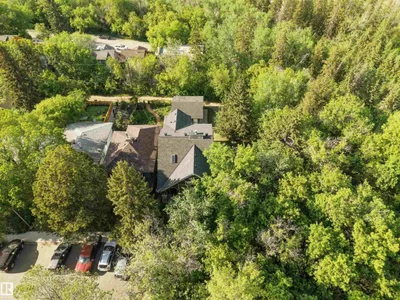
Stunning Arts & Crafts 2-storey backing directly onto Mill Creek Ravine Park with breathtaking views from six bay windows. This 4-bedroom, 3.5-bath home showcases custom-crafted wood doors, stained glass accents, solid construction, and upgraded building materials throughout. A gorgeous staircase featuring solid oak treads, a solid wood railing, and iron spindles serves as a stunning focal point. A beautiful double-sided wood-burning fireplace elegantly separates the spacious living and dining areas, creating warmth and character. Enjoy year-round comfort with in-floor heating in the fully finished walkout basement and the upper-level main bathroom. Outdoor living is exceptional with three levels of decking, including two with gas hookups. Ideally located just minutes from Downtown, the University of Alberta, and Old Strathcona, this one-of-a-kind home offers the perfect blend of craftsmanship, nature, and urban convenience.
Details
- Type
- House
- Bedrooms
- 4
- Bathrooms
- 4
- Living area
- 2,213 sq ft
- Year built
- 2006
- Neighbourhood
- Strathcona
- Heating
- Forced air, In Floor Heating
- Basement
- Finished, Full, Walk out
Room dimensions
| Room | Level | Size |
|---|---|---|
| Living room | Main level | 5.16 × 6.99 meters |
| Dining room | Main level | 3.83 × 5.50 meters |
| Kitchen | Main level | 3.33 × 5.68 meters |
| Family room | Basement | 4.57 × 6.64 meters |
| Primary Bedroom | Upper Level | 4.43 × 5.40 meters |
| Bedroom 2 | Upper Level | 3.32 × 4.90 meters |
| Bedroom 3 | Upper Level | 4.57 × 4.34 meters |
| Bedroom 4 | Basement | 3.82 × 2.83 meters |
| Laundry room | Basement | 3.82 × 2.01 meters |
| Recreation room | Basement | 3.18 × 5.91 meters |
| Storage | Basement | 2.43 × 0.87 meters |
| Utility room | Basement | 2.61 × 1.73 meters |
School zone
Schools this address is designated for
- Elementary
- King Edward (Edmonton Public)
- High school
- Strathcona (Edmonton Public)
- Catholic
- J.H. Picard (1.7 km)
Public designations from Edmonton Public Schools attendance areas; Catholic schools shown are the nearest, as the Catholic board publishes no boundaries. Confirm with the school before relying on it.
Listing courtesy of Daniel Rizzoli, MaxWell Devonshire Realty. Data provided through the REALTOR.ca DDF® and deemed reliable but not guaranteed. Living area is as reported by the listing brokerage under the Residential Measurement Standard where it applies; verify before relying on it. View on REALTOR.ca.