
8314 182 ST NW
Aldergrove, Edmonton, T5T1T9
$224,900
ActiveMLS® E4499843, updated Oct 3, 2026


All 41 photos












About this home
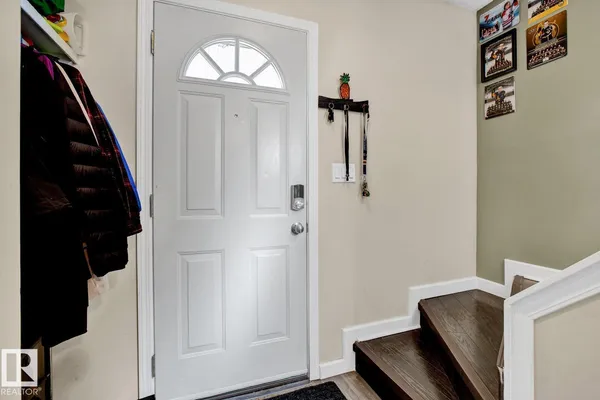
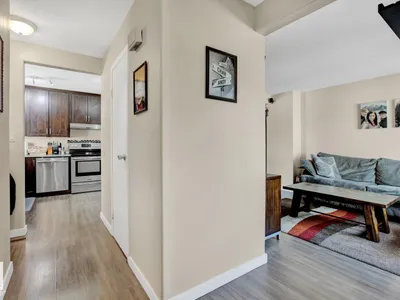
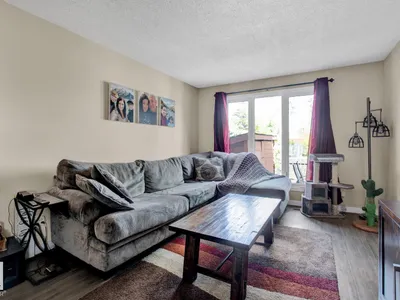
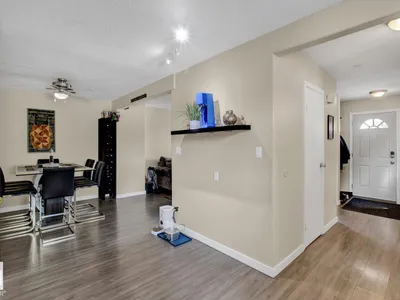
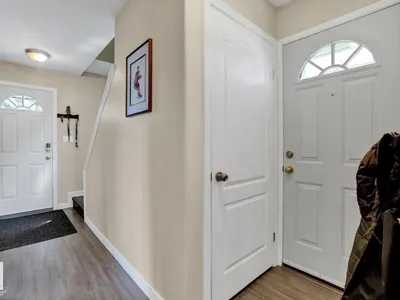
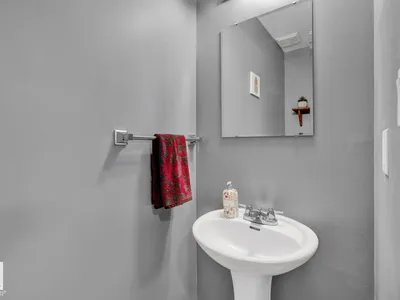
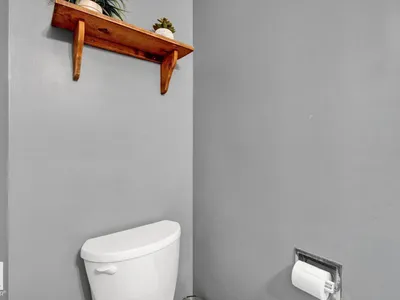
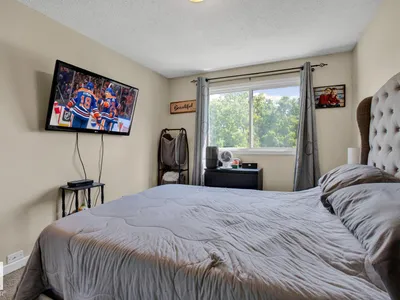
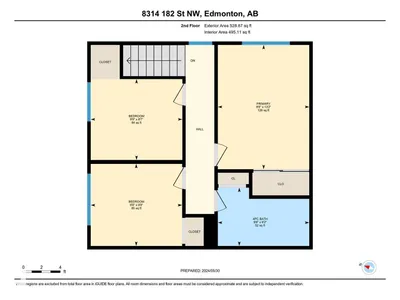
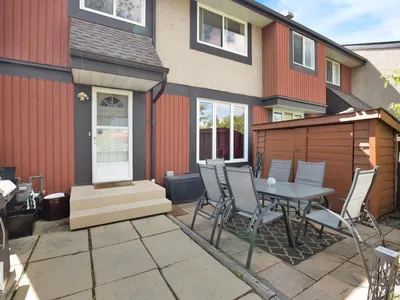
Welcome to this bright and spacious 1,055 sqft outer corner end-unit townhouse in a desirable west Edmonton community. Featuring 3 generous bedrooms, updated main-floor flooring, newer appliances including a washer and dryer, and a fully finished basement, this home is ideal for families, first-time buyers, or investors. The functional layout offers spacious living and dining areas, plenty of storage, and abundant natural light from the extra windows unique to an end unit. Enjoy the fully fenced yard with a storage shed, perfect for kids, pets, gardening, or summer BBQs. Conveniently located near schools, parks, playgrounds, public transit, shopping, restaurants, and everyday amenities. Just minutes from West Edmonton Mall with easy access to Whitemud Drive and Anthony Henday Drive, making commuting around the city convenient and efficient.
Details
- Type
- Row / Townhouse
- Bedrooms
- 3
- Bathrooms
- 2
- Living area
- 1,055 sq ft
- Year built
- 1977
- Neighbourhood
- Aldergrove
- Heating
- Forced air
- Basement
- Finished, Full
- Condo fee
- $480 Monthly
Room dimensions
| Room | Level | Size |
|---|---|---|
| Living room | Main level | 3.33 × 4.41 meters |
| Dining room | Main level | 2.69 × 2.67 meters |
| Kitchen | Main level | 3.78 × 2.67 meters |
| Family room | Basement | |
| Primary Bedroom | Upper Level | 4.02 × 2.96 meters |
| Bedroom 2 | Upper Level | 2.62 × 2.98 meters |
| Bedroom 3 | Upper Level | 2.62 × 2.97 meters |
School zone
Schools this address is designated for
- Elementary
- Aldergrove (Edmonton Public)
- High school
- Jasper Place (Edmonton Public)
- Catholic
- St. Justin (1.0 km), H.E. Beriault (1.9 km), St. Oscar Romero (1.5 km)
Public designations from Edmonton Public Schools attendance areas; Catholic schools shown are the nearest, as the Catholic board publishes no boundaries. Confirm with the school before relying on it.
Listing courtesy of Mahsa Jalali, Exp Realty. Data provided through the REALTOR.ca DDF® and deemed reliable but not guaranteed. Living area is as reported by the listing brokerage under the Residential Measurement Standard where it applies; verify before relying on it. View on REALTOR.ca.