
2224 5 AV NW
Alces, Edmonton, T6X3L8
$674,888
ActiveMLS® E4499820, updated Oct 7, 2026


All 42 photos















About this home
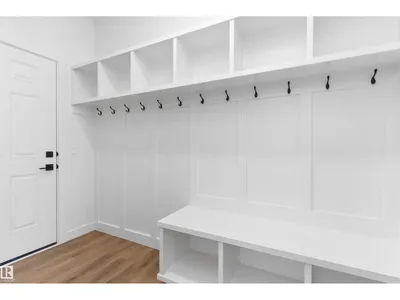
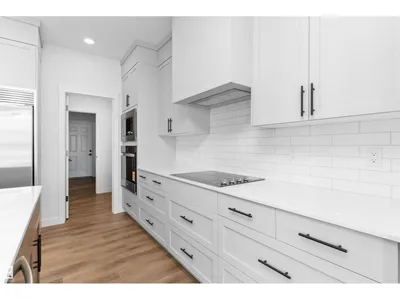
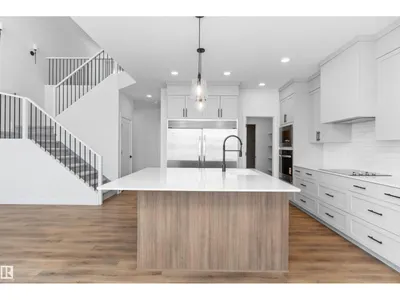
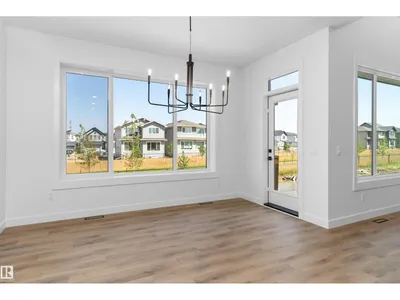
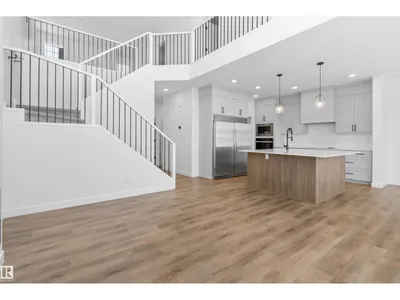
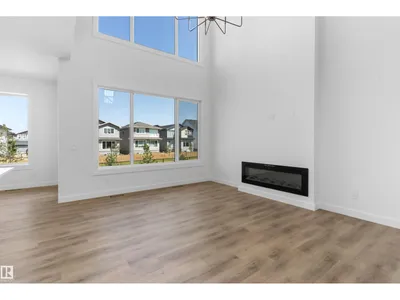
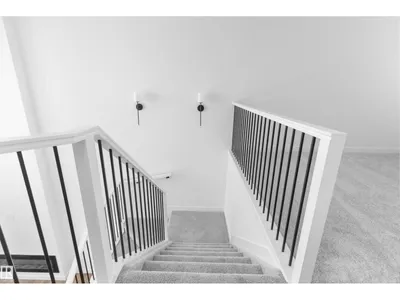
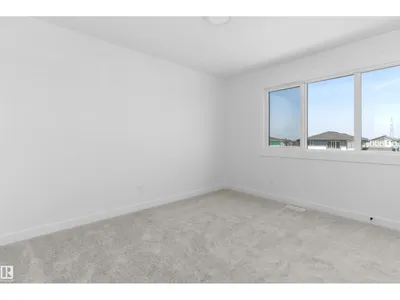
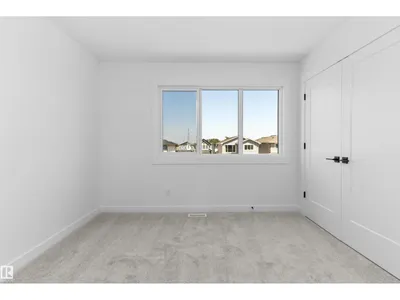
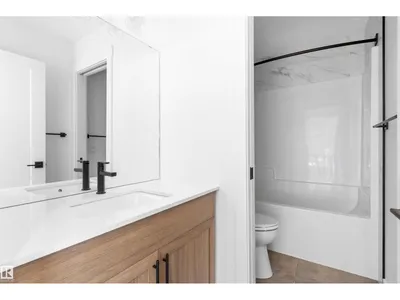
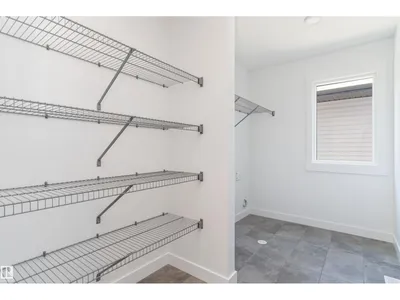
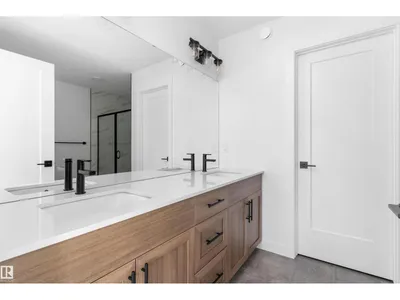
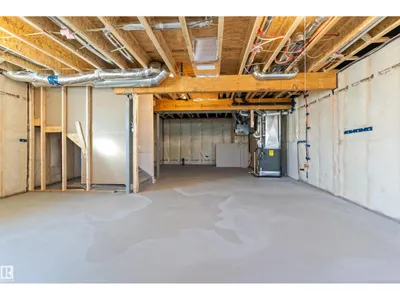
PROMO PRICING! Welcome to the Brantford by City Homes, a spectacular brand-new build in the emerging community of Alces. The main floor is designed for modern living, featuring a spacious great room anchored by a cozy electric fireplace, a bright dining nook, and a chef-ready kitchen. This level also includes a versatile den—perfect for a home office or an optional main-floor bedroom—alongside a convenient full bathroom. Upstairs, the luxurious primary suite serves as a true sanctuary, complete with a private sitting area, a walk-in closet, and a spa-like ensuite featuring a freestanding tub. The upper level is rounded out by a central bonus room, a dedicated laundry area, two additional comfortable bedrooms, and a second full bath. Complete with a double attached garage and a full unfinished basement with a separate side entrance. Immediate possession available!
Details
- Type
- House
- Bedrooms
- 4
- Bathrooms
- 3
- Living area
- 2,256 sq ft
- Year built
- 2025
- Neighbourhood
- Alces
- Heating
- Forced air
- Basement
- Unfinished, Full
Room dimensions
| Room | Level | Size |
|---|---|---|
| Living room | Main level | 4.51 × 3.91 meters |
| Dining room | Main level | 3.96 × 3.49 meters |
| Kitchen | Main level | 3.64 × 3.57 meters |
| Primary Bedroom | Upper Level | 6.12 × 4.80 meters |
| Bedroom 2 | Upper Level | 4.15 × 2.88 meters |
| Bedroom 3 | Upper Level | 3.72 × 3.23 meters |
| Bedroom 4 | Main level | 2.78 × 2.74 meters |
| Bonus Room | Upper Level | 4.36 × 4.21 meters |
| Laundry room | Upper Level | 3.28 × 1.82 meters |
School zone
Schools this address is designated for
- Elementary
- Ellerslie Campus (Edmonton Public)
- Junior high
- Ellerslie Campus (Edmonton Public)
- High school
- W. P. Wagner (Edmonton Public)
- Catholic
- Holy Family (2.7 km), Holy Trinity (5.4 km)
Public designations from Edmonton Public Schools attendance areas; Catholic schools shown are the nearest, as the Catholic board publishes no boundaries. Confirm with the school before relying on it.
Listing courtesy of Andy Huynh, Exp Realty. Data provided through the REALTOR.ca DDF® and deemed reliable but not guaranteed. Living area is as reported by the listing brokerage under the Residential Measurement Standard where it applies; verify before relying on it. View on REALTOR.ca.