
46 Maple TC NW
Maple Ridge (Edmonton), Edmonton, T6P1H6
$125,000
ActiveMLS® E4499707, updated Jul 18, 2026


All 51 photos












About this home
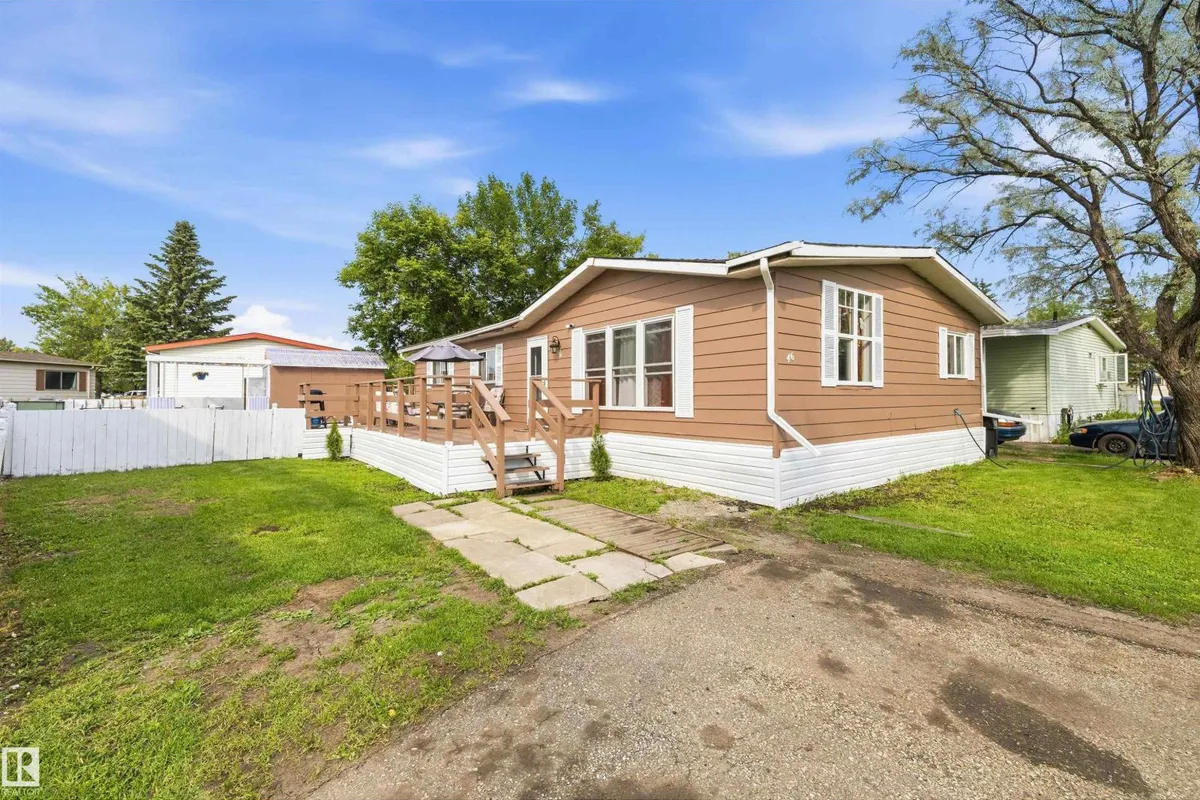
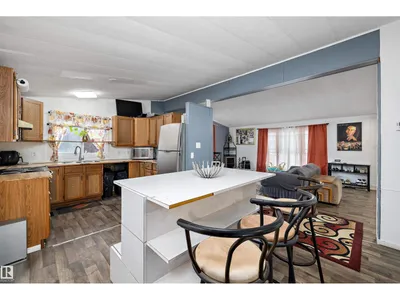
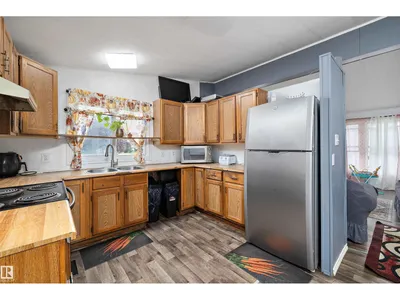
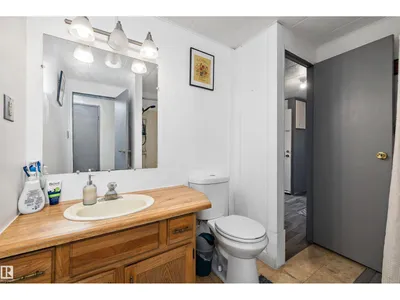
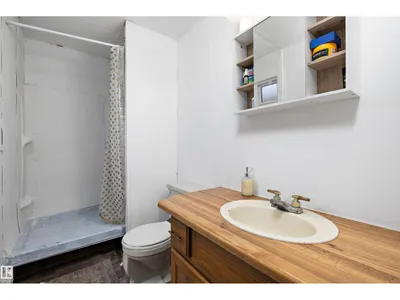
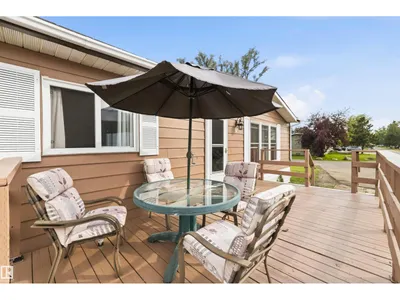
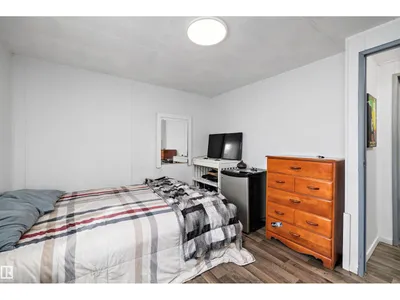
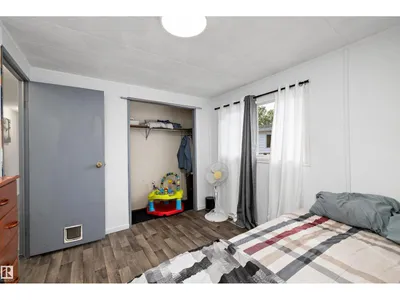
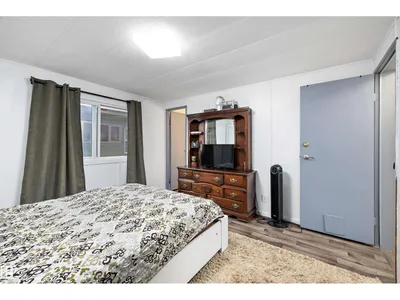
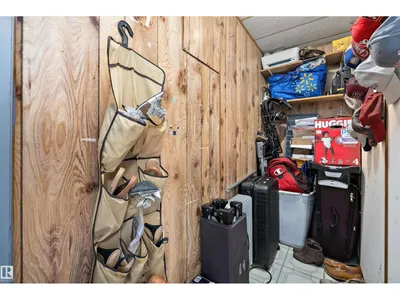
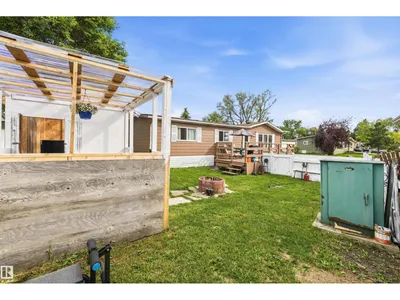
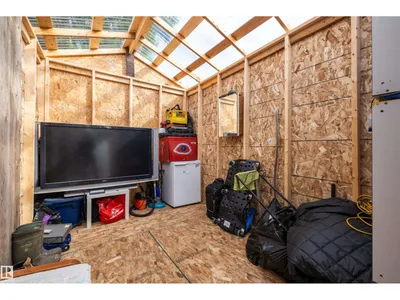
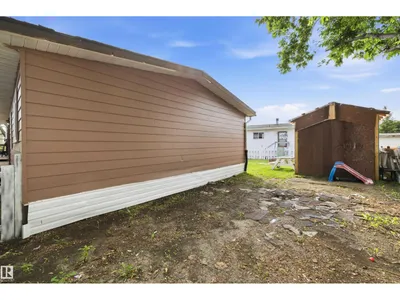
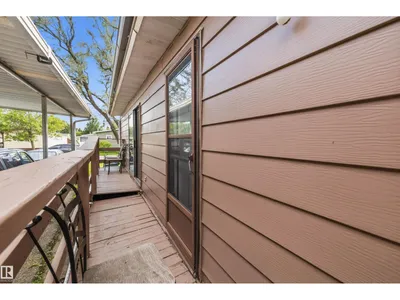
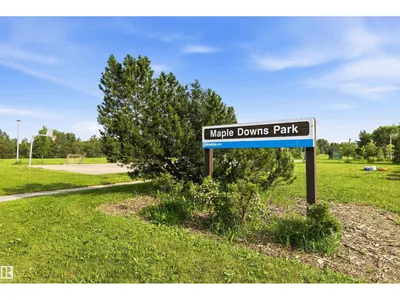
STOP RENTING and start building equity! This affordable, move-in ready 3-bedroom double wide in family-friendly Maple Ridge delivers exceptional value on a HUGE fenced lot with parking for 3 vehicles. Freshly painted inside and out and meticulously maintained, it features vaulted ceilings, updated living room flooring, vinyl windows, custom island, furnace 2022, hot water tank 2024, large mudroom/laundry room, updated siding, a spacious primary suite with full ensuite, and a convenient main bath with dual access. Step outside to a large deck, additional side deck, fire pit, and new 8’x22’ storage shed—perfect for relaxing, entertaining, and extra storage. Maple Ridge offers school bus pick-up, multiple parks and playgrounds, plus the convenience of an on-site restaurant and gas station. Space, comfort, and affordability come together in one outstanding package. Big lot. Great condition. Outstanding value. Now all it needs is you.
Details
- Type
- Modular
- Bedrooms
- 3
- Bathrooms
- 2
- Living area
- 1,267 sq ft
- Year built
- 1981
- Neighbourhood
- Maple Ridge (Edmonton)
- Parking
- 3
- Heating
- Forced air
Room dimensions
| Room | Level | Size |
|---|---|---|
| Living room | Main level | 6.40 × 4.51 meters |
| Dining room | Main level | 3.37 × 3.79 meters |
| Kitchen | Main level | 2.71 × 3.21 meters |
| Primary Bedroom | Main level | 3.78 × 3.56 meters |
| Bedroom 2 | Main level | 3.44 × 3.10 meters |
| Bedroom 3 | Main level | 3.04 × 2.83 meters |
School zone
Schools this address is designated for
- Elementary
- Waverley (Edmonton Public)
- Junior high
- Kenilworth (Edmonton Public)
- High school
- McNally (Edmonton Public)
- Catholic
- Our Lady of Perpetual Help Catholic School (3.8 km), St. Isidore Learning Centre (5.5 km)
Public designations from Edmonton Public Schools attendance areas; Catholic schools shown are the nearest, as the Catholic board publishes no boundaries. Confirm with the school before relying on it.
Listing courtesy of Lori Hunt, REMAX River City. Data provided through the REALTOR.ca DDF® and deemed reliable but not guaranteed. Living area is as reported by the listing brokerage under the Residential Measurement Standard where it applies; verify before relying on it. View on REALTOR.ca.