
315 WATT BV SW
Walker, Edmonton, T6X1X7
$419,900
ActiveMLS® E4499667, updated Oct 22, 2026


All 71 photos





























About this home
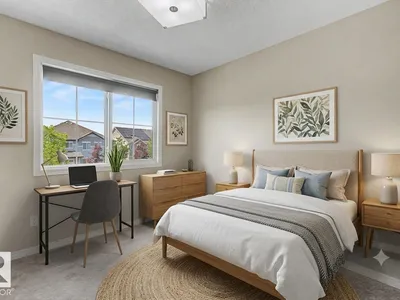
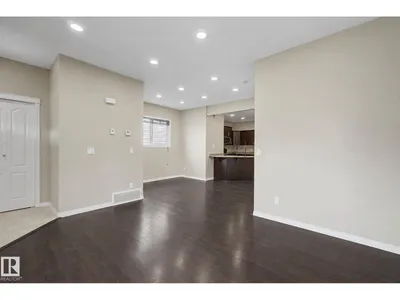
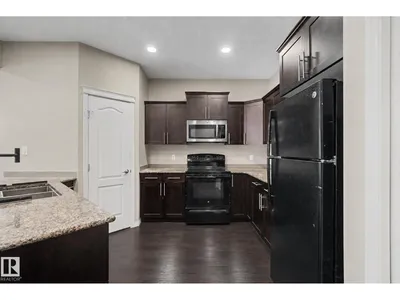
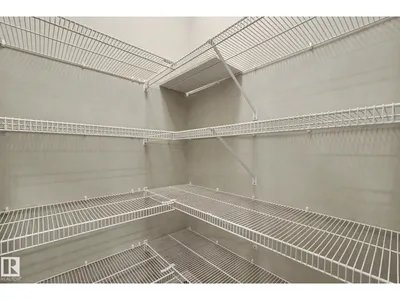
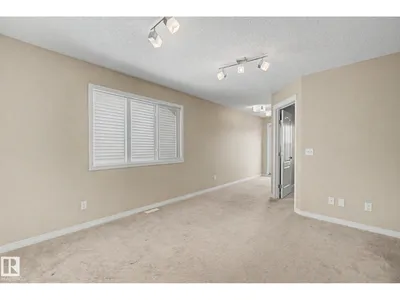
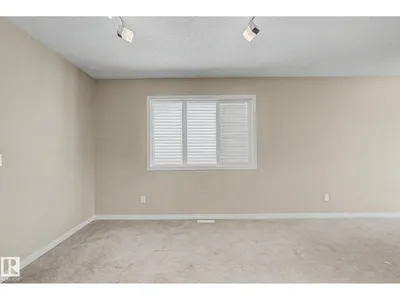
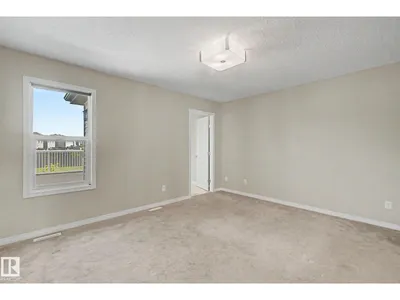
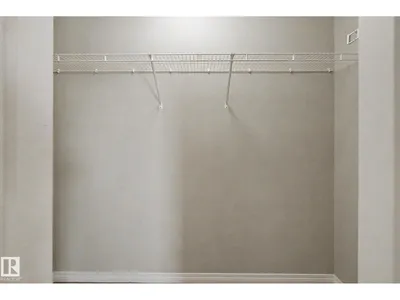
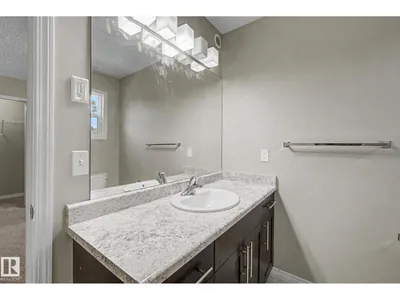
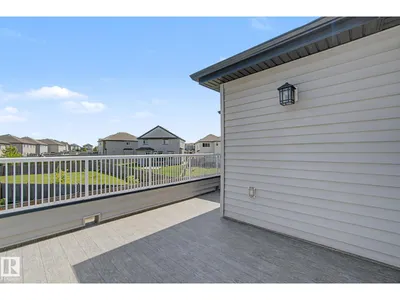
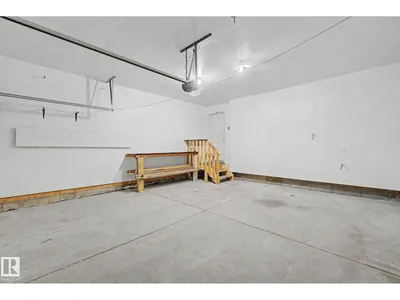
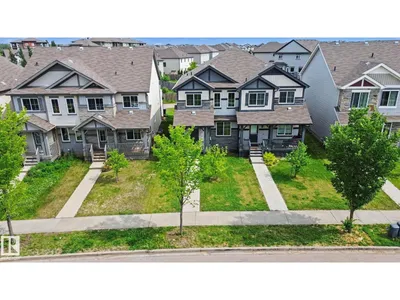
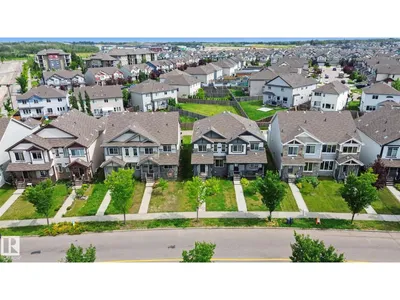
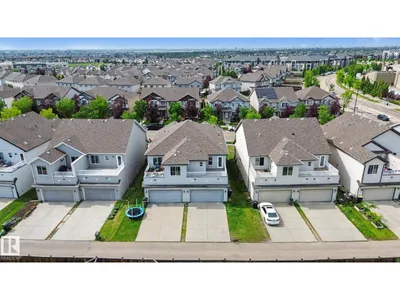
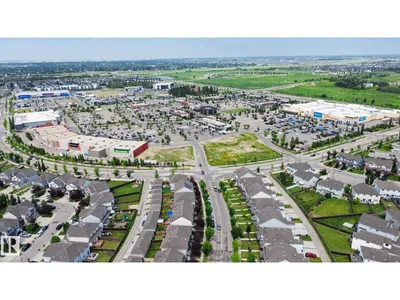
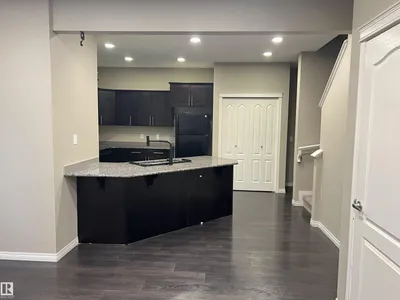
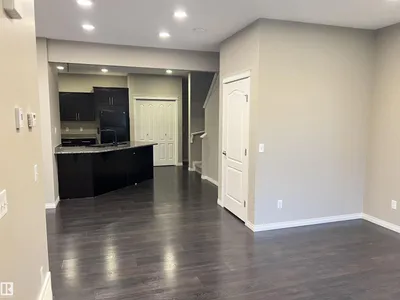
Beautifully maintained 2-storey half duplex ideally located within walking distance to shopping, restaurants, schools, and public transit. The open-concept main floor features 9' ceilings, LED pot lighting, and durable laminate and carpet flooring throughout. The spacious kitchen offers granite countertops, dark cabinetry, upgraded appliances & a large corner pantry. Upstairs you'll find a generous bonus room, convenient upper-floor laundry, two well-sized secondary bedrooms & a spacious primary bedroom complete with a 4-piece ensuite. A standout feature is the large upper-level patio, providing a private outdoor space to relax or entertain. The double attached garage is complemented by an extended driveway with parking for two additional vehicles. An excellent opportunity for first-time buyers, families, or investors seeking a move-in-ready home in a convenient location. Photos Virtually Staged.
Details
- Type
- Duplex
- Bedrooms
- 3
- Bathrooms
- 3
- Living area
- 1,668 sq ft
- Year built
- 2015
- Neighbourhood
- Walker
- Parking
- 4
- Heating
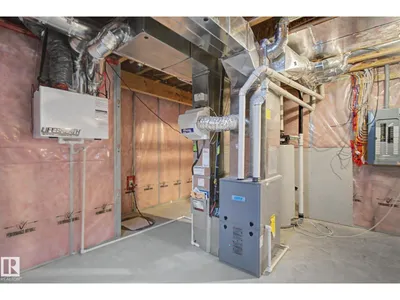
- Forced air
- Basement
- Unfinished, Full
Room dimensions
| Room | Level | Size |
|---|---|---|
| Bedroom 3 | Upper Level | 2.90 × 3.56 meters |
| Bonus Room | Upper Level | 3.45 × 3.61 meters |
| Living room | Main level | 4.27 × 3.55 meters |
| Dining room | Main level | 4.03 × 2.74 meters |
| Kitchen | Main level | 4.58 × 4.37 meters |
| Primary Bedroom | Upper Level | 4.31 × 3.60 meters |
| Bedroom 2 | Upper Level | 2.84 × 4.32 meters |
School zone
Schools this address is designated for
- Elementary
- Shauna May Seneca (Edmonton Public)
- Junior high
- Shauna May Seneca (Edmonton Public)
- High school
- J. Percy Page (Edmonton Public)
- Catholic
- Corpus Christi (0.4 km), Holy Trinity (4.2 km)
Public designations from Edmonton Public Schools attendance areas; Catholic schools shown are the nearest, as the Catholic board publishes no boundaries. Confirm with the school before relying on it.
Listing courtesy of Mark Wilbert, CIR Realty. Data provided through the REALTOR.ca DDF® and deemed reliable but not guaranteed. Living area is as reported by the listing brokerage under the Residential Measurement Standard where it applies; verify before relying on it. View on REALTOR.ca.