
311 29 ST SW SW
Alces, Edmonton, T6X3E7
$580,000
ActiveMLS® E4499632, updated Jul 30, 2026


All 49 photos


















About this home
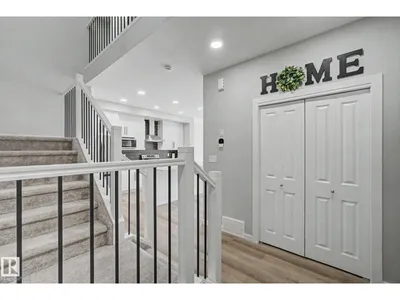
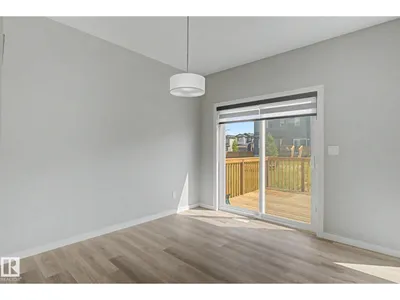
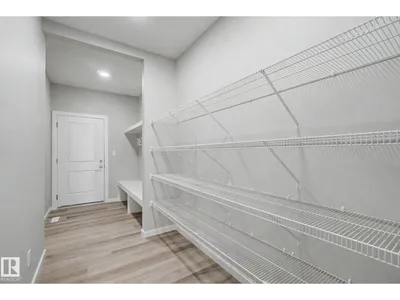
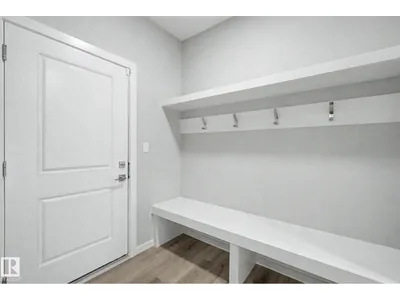
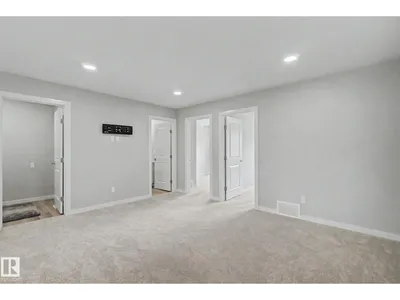
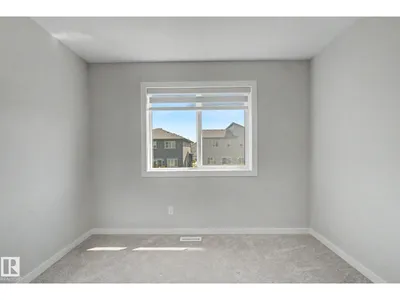
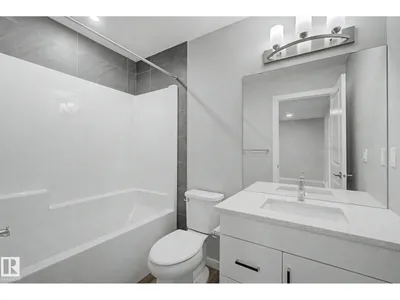
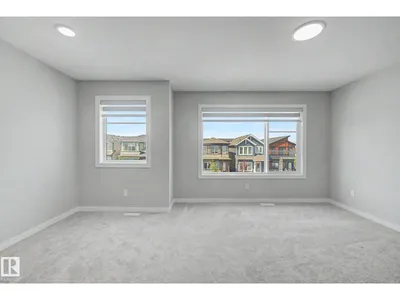
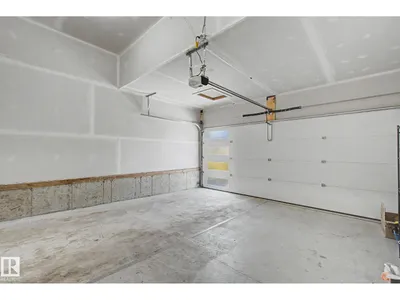
Welcome to the vibrant community of Alces! Available for immediate possession, this beautifully designed home offers 3 bedrooms and 2.5 bathrooms, making it an excellent choice for families, first-time buyers, or professionals. The functional main floor features a modern kitchen with soft-close cabinetry, a convenient walk-through pantry, a bright dining area, a spacious great room, and a practical mudroom. Upstairs you'll find a versatile bonus room, a dedicated laundry area, two generously sized bedrooms, a full bathroom, and a spacious primary retreat complete with a walk-in closet and a private ensuite with dual sinks and a separate shower. The attached garage adds everyday convenience. This move-in-ready home offers easy access to amenities, schools, and commuting routes while delivering exceptional value. A must-see!
Details
- Type
- House
- Bedrooms
- 3
- Bathrooms
- 3
- Living area
- 2,099 sq ft
- Year built
- 2024
- Neighbourhood
- Alces
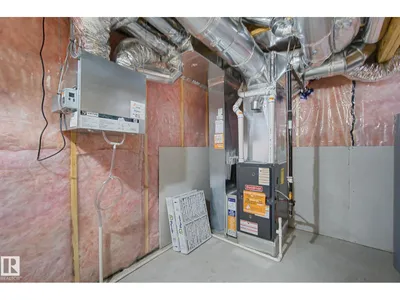
- Heating
- Forced air
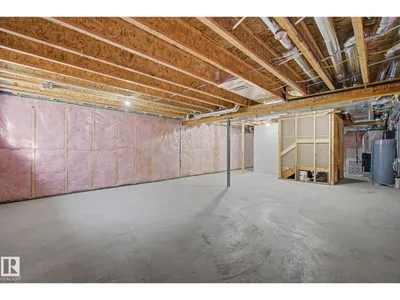
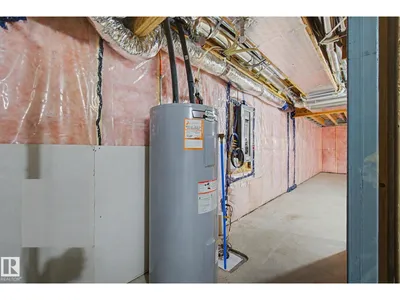
- Basement
- Unfinished, Full
Room dimensions
| Room | Level | Size |
|---|---|---|
| Living room | Main level | 3.77 × 5.22 meters |
| Dining room | Main level | 2.68 × 3.47 meters |
| Kitchen | Main level | 2.68 × 4.09 meters |
| Family room | Upper Level | 4.63 × 3.71 meters |
| Primary Bedroom | Upper Level | 5.22 × 5.03 meters |
| Bedroom 2 | Main level | 3.14 × 3.66 meters |
| Bedroom 3 | Main level | 3.15 × 3.66 meters |
School zone
Schools this address is designated for
- Elementary
- Ellerslie Campus (Edmonton Public)
- Junior high
- Ellerslie Campus (Edmonton Public)
- High school
- W. P. Wagner (Edmonton Public)
- Catholic
- Holy Family (2.2 km), Holy Trinity (4.8 km)
Public designations from Edmonton Public Schools attendance areas; Catholic schools shown are the nearest, as the Catholic board publishes no boundaries. Confirm with the school before relying on it.
Listing courtesy of Janice Deocampo, Rite Realty. Data provided through the REALTOR.ca DDF® and deemed reliable but not guaranteed. Living area is as reported by the listing brokerage under the Residential Measurement Standard where it applies; verify before relying on it. View on REALTOR.ca.