
1415 DARBY GREEN GR SW
Desrochers Area, Edmonton, T6W4N4
$879,000
ActiveMLS® E4499629, updated Jul 19, 2026


All 50 photos
















About this home
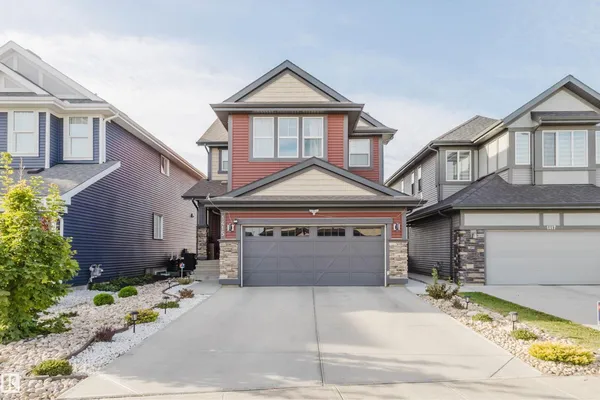
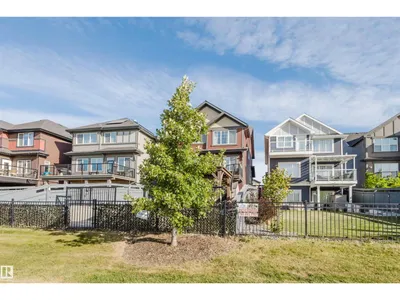
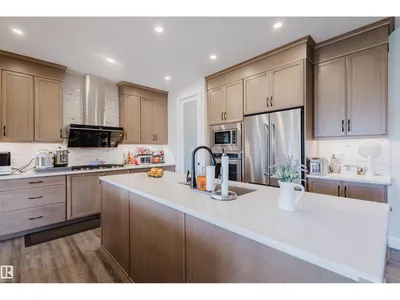
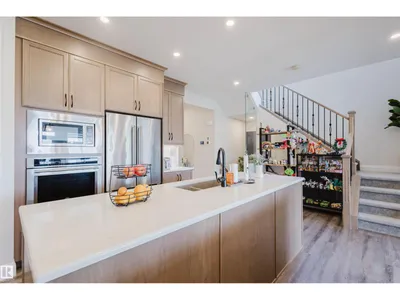
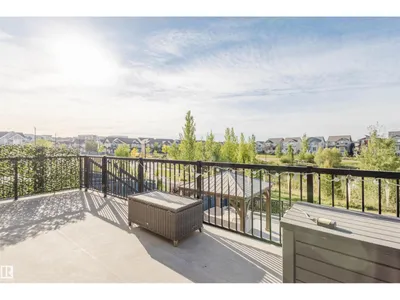
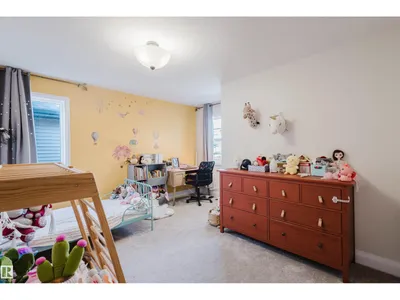
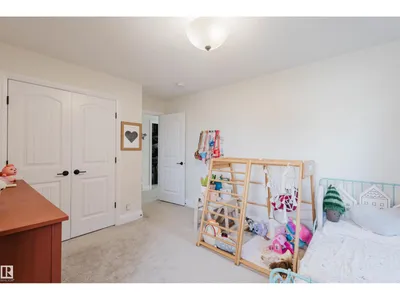
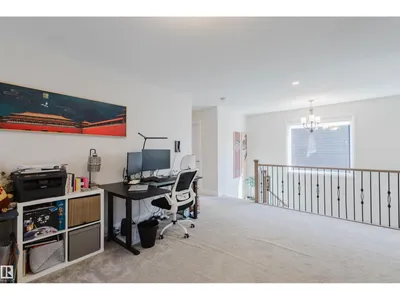
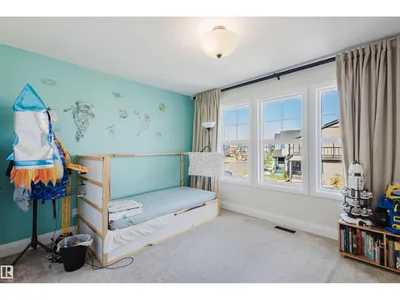
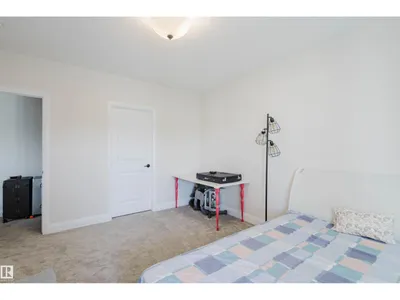
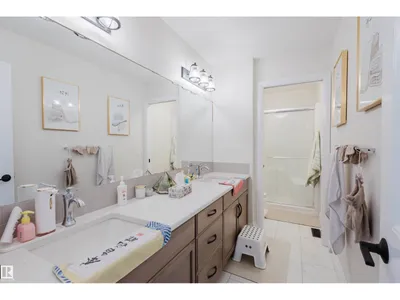
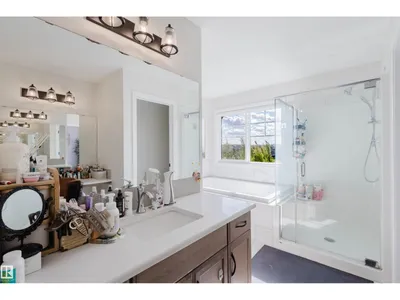
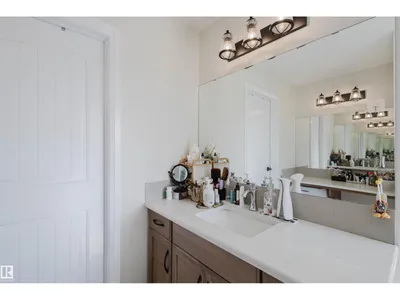
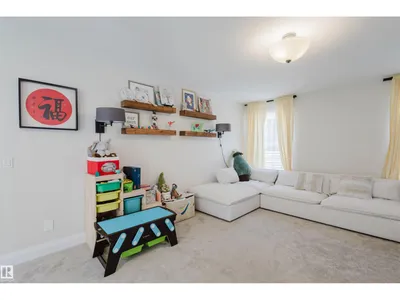
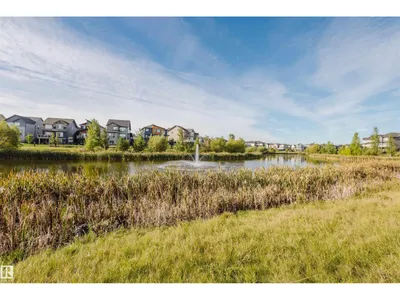
Welcome to this Jayman-built, fully finished 2-storey walkout family home in Desrochers! The main floor offers an open-concept layout with a chef’s kitchen featuring a large island, eating bar, quartz countertops, full-height cabinets, and an upgraded hood fan. From here, step onto the upgraded vinyl deck with unobstructed pond views. Upstairs, the primary retreat boasts a spa-inspired ensuite with dual vanities, a soaker tub, a separate shower, and two walk-in closets. Two additional bedrooms, a full bathroom, a bonus room, and laundry facilities complete the level. The walkout basement expands your living space with a flex room, a wet bar, and an additional bedroom with a walk-in closet. Outside, enjoy a maintenance-free backyard oasis with extensive concrete work and a custom pavilion. Additional upgrades: A/C, dual-zone furnace, heated garage, water softener, and a tankless water heater. Located just minutes from schools, this is truly a one-of-a-kind home you won’t want to miss!
Details
- Type
- House
- Bedrooms
- 4
- Bathrooms
- 4
- Living area
- 2,557 sq ft
- Year built
- 2019
- Neighbourhood
- Desrochers Area
- Heating
- Forced air
- Basement
- Finished, Full
Room dimensions
| Room | Level | Size |
|---|---|---|
| Living room | Main level | 3.91 × 5.28 meters |
| Dining room | Main level | 3.70 × 5.24 meters |
| Kitchen | Main level | 6.43 × 4.17 meters |
| Den | Upper Level | 5.99 × 4.08 meters |
| Primary Bedroom | Upper Level | 3.52 × 5.89 meters |
| Bedroom 2 | Upper Level | 4.64 × 4.13 meters |
| Bedroom 3 | Upper Level | 3.91 × 3.89 meters |
| Bedroom 4 | Basement | 3.77 × 4.01 meters |
| Laundry room | Upper Level | 1.71 × 2.51 meters |
| Recreation room | Basement | 4.39 × 5.41 meters |
School zone
Schools this address is designated for
- Elementary
- Duggan (Edmonton Public)
- Junior high
- D. S. MacKenzie (Edmonton Public)
- High school
- Dr. Anne Anderson (Edmonton Public)
- Catholic
- St. Thomas Aquinas (0.6 km), Father Michael McCaffery (0.8 km)
Public designations from Edmonton Public Schools attendance areas; Catholic schools shown are the nearest, as the Catholic board publishes no boundaries. Confirm with the school before relying on it.
Listing courtesy of Fan Yang, Mozaic Realty Group. Data provided through the REALTOR.ca DDF® and deemed reliable but not guaranteed. Living area is as reported by the listing brokerage under the Residential Measurement Standard where it applies; verify before relying on it. View on REALTOR.ca.