
8502 76 AV NW
King Edward Park, Edmonton, T6C0J3
$489,000
ActiveMLS® E4499576, updated Jul 28, 2026


All 46 photos
















About this home
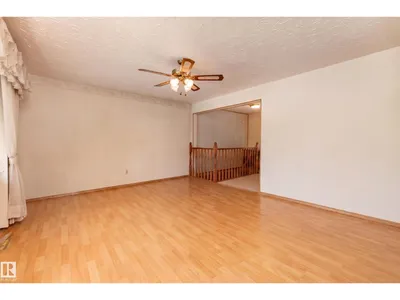
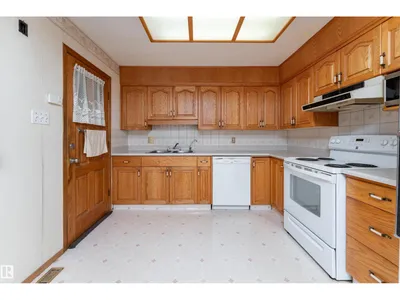
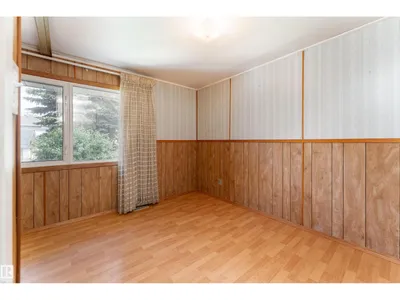
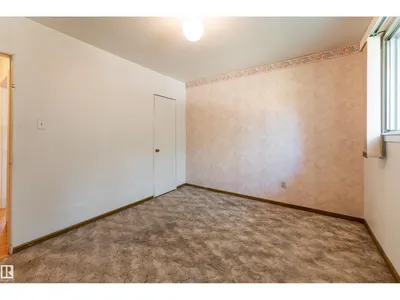
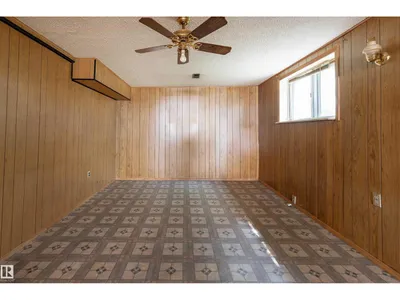
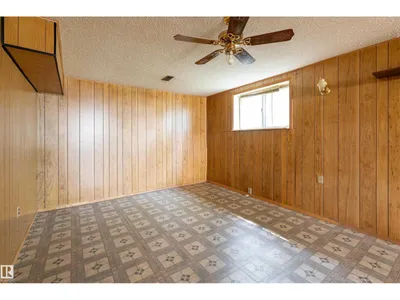
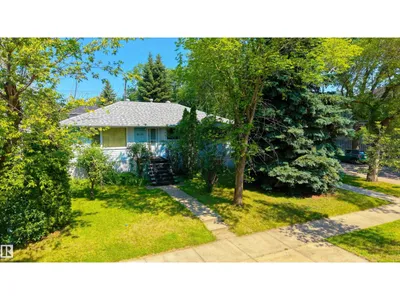
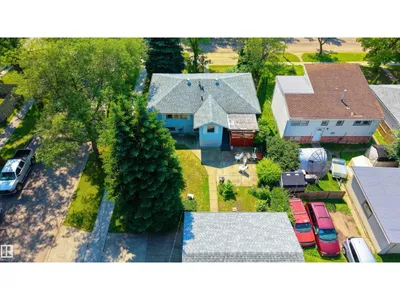
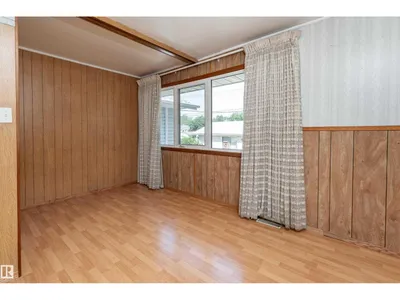
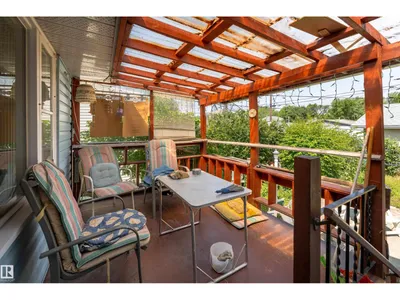
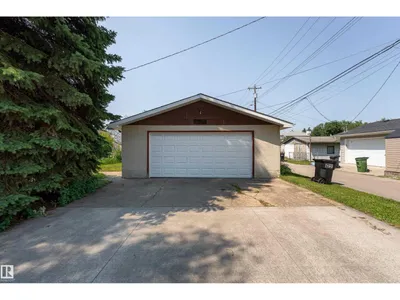
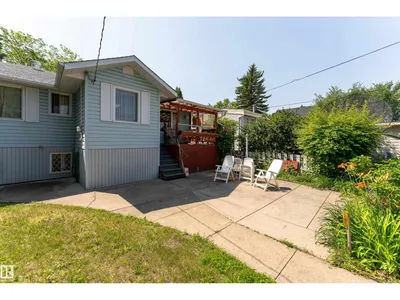
Opportunity awaits on this spacious 542 sq. m. corner lot in an established, amenity rich neighbourhood! Whether you're an investor, renovator, or buyer ready to create your dream home, this property is full of potential. Enjoy the convenience of being close to parks, golf, schools, shopping, playgrounds, public transit, and everyday amenities. Inside, the main floor offers a spacious layout with 3 bedrooms, a full 4 piece bath, a large living room, and a generous kitchen. The finished basement expands your living space with a huge rec room ideal for a family room, games area, or entertaining, plus an additional bedroom and 3 piece bath. Outside, mature trees provide a beautiful setting for the large backyard, complete with a double detached garage. Bring your ideas and unlock the possibilities this property has to offer! Some photos have been virtually staged.
Details
- Type
- House
- Bedrooms
- 4
- Bathrooms
- 2
- Living area
- 997 sq ft
- Year built
- 1949
- Neighbourhood
- King Edward Park
- Parking
- 4
- Heating
- Forced air
- Basement
- Finished, Full
Room dimensions
| Room | Level | Size |
|---|---|---|
| Living room | Main level | 4.06 × 4.58 meters |
| Dining room | Main level | 3.08 × 1.56 meters |
| Kitchen | Main level | |
| Primary Bedroom | Main level | 3.47 × 4.24 meters |
| Bedroom 2 | Main level | 3.03 × 2.43 meters |
| Bedroom 3 | Main level | 3.03 × 3.59 meters |
| Bedroom 4 | Basement | 3.47 × 3.50 meters |
| Recreation room | Basement | 3.49 × 11.70 meters |
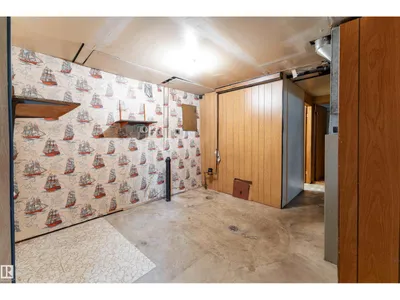
| Utility room | Basement | 3.52 × 7.08 meters |
School zone
Schools this address is designated for
- Elementary
- Donnan (Edmonton Public)
- Junior high
- Kenilworth (Edmonton Public)
- High school
- McNally (Edmonton Public)
- Catholic
- J.H. Picard (1.9 km)
Public designations from Edmonton Public Schools attendance areas; Catholic schools shown are the nearest, as the Catholic board publishes no boundaries. Confirm with the school before relying on it.
Listing courtesy of Jodi Auld, Exp Realty. Data provided through the REALTOR.ca DDF® and deemed reliable but not guaranteed. Living area is as reported by the listing brokerage under the Residential Measurement Standard where it applies; verify before relying on it. View on REALTOR.ca.