
177 kulawy DR N NW
Kiniski Gardens, Edmonton, T6L6Z1
$628,999
ActiveMLS® E4499573, updated Oct 10, 2026
All 70 photos
















About this home
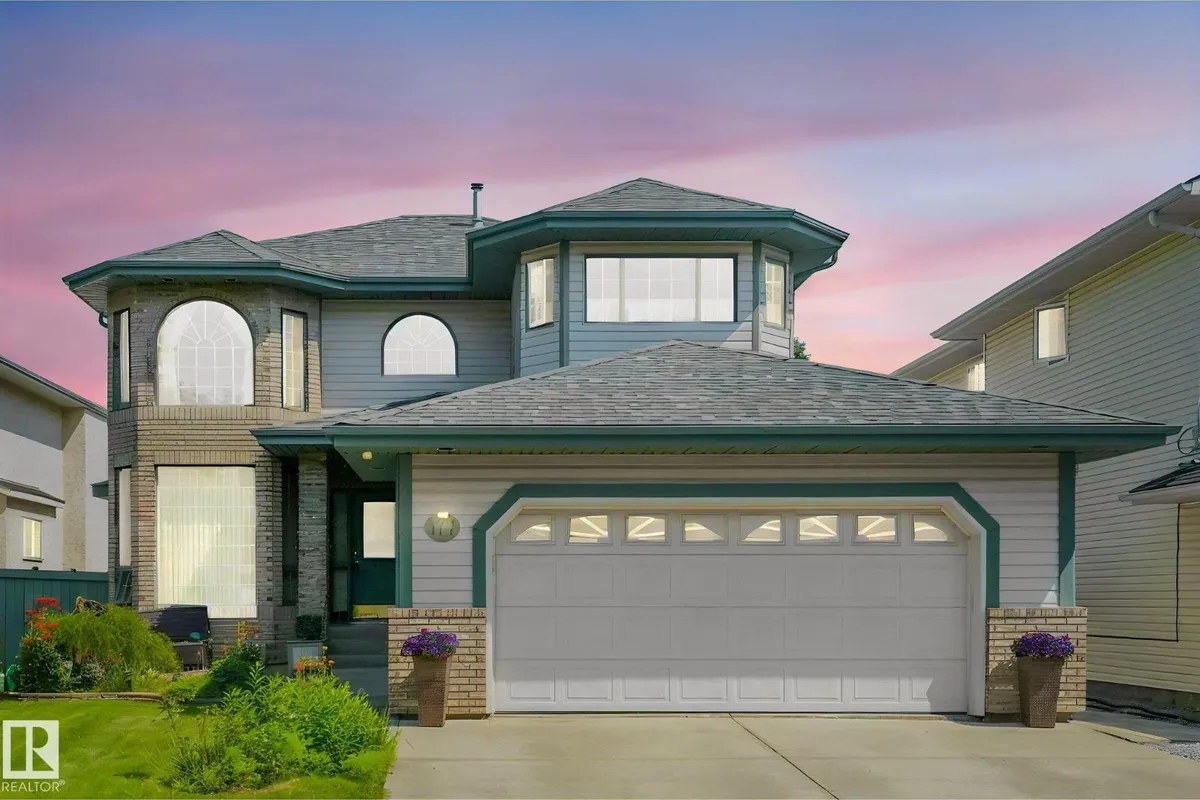
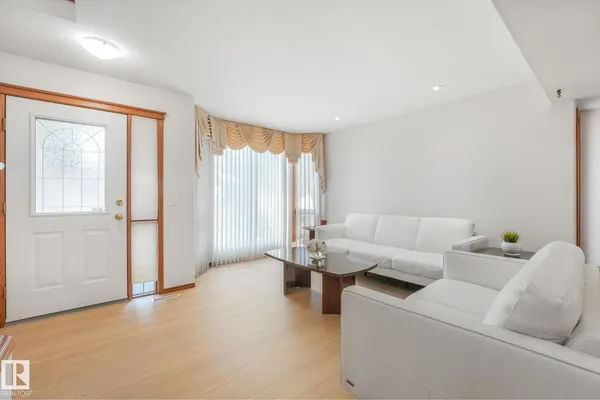
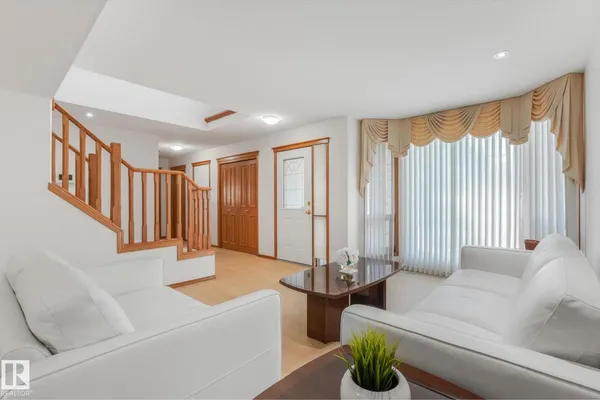
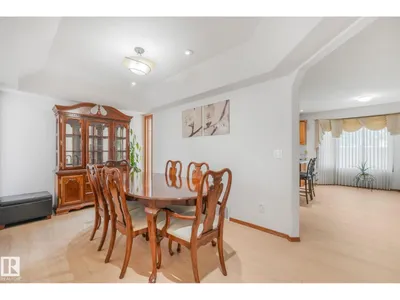
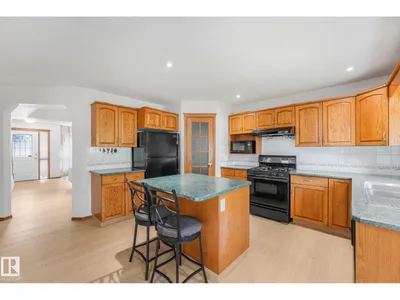
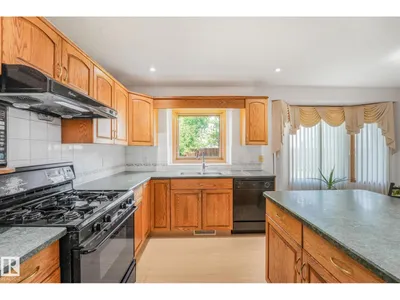
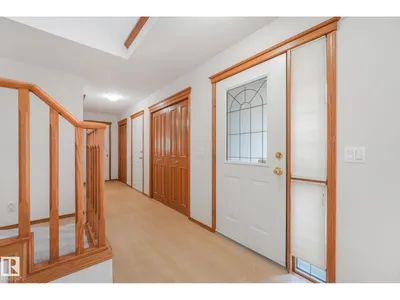
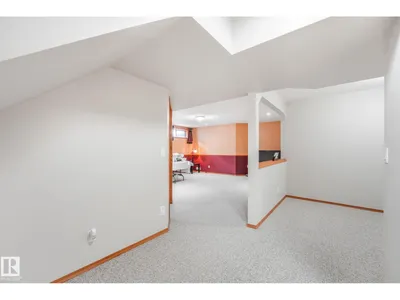
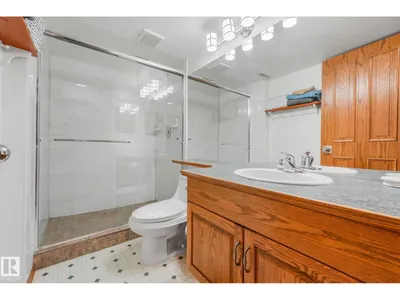
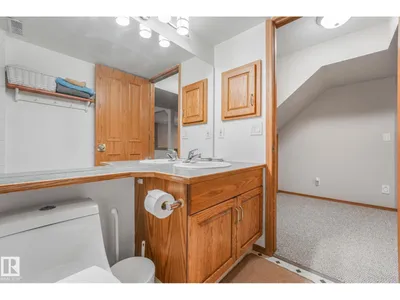
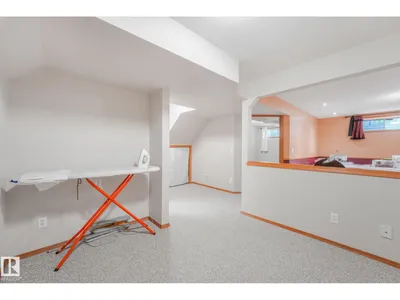
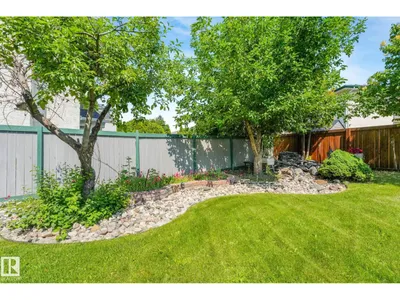
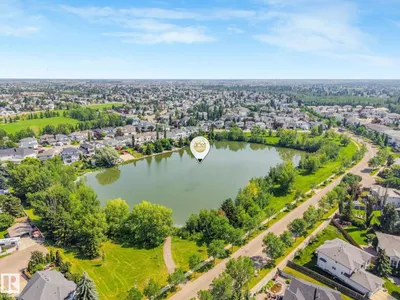
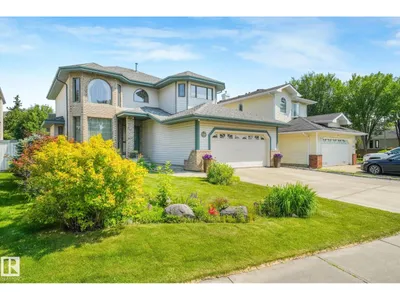
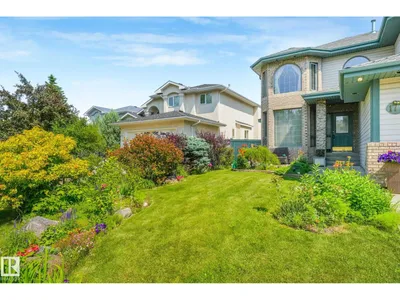
This customized 2 storey house offers main floor living room,formal dinning with cauffered ceiling,kitchen , family room and half bath .House fitted with with oak thru-out. Family room with gas fire place hilighted with built in oak shelves. New carpet and laminated floor ,Gorgeous island ,kitchen with custom oak cabinets, pantry & spacious breakfast nook. Ustairs offers 3 generous bedrooms including primary suite fitted with gas firplace,oak shelves and walk in closet.Incredible landscape on front and backyard with rock fountain and water fall ( temp closed) House offers 2 extra bedrooms and full bath in fully finished basement.Gas line to the covered deck ,heated garage with many extra This beauty is in gated community of Kulawy Garden near all amenities .Won't last too long!!
Details
- Type
- House
- Bedrooms
- 6
- Bathrooms
- 4
- Living area
- 2,161 sq ft
- Year built
- 1996
- Neighbourhood
- Kiniski Gardens
- Parking
- 4
- Heating
- Forced air
- Basement
- Finished, Full
Room dimensions
| Room | Level | Size |
|---|---|---|
| Living room | Main level | 3.91 × 4.06 meters |
| Dining room | Main level | 2.89 × 4.67 meters |
| Kitchen | Main level | 4.27 × 2.75 meters |
| Family room | Main level | 4.72 × 4.16 meters |
| Primary Bedroom | Upper Level | 5.89 × 4.16 meters |
| Bedroom 2 | Upper Level | 3.30 × 3.79 meters |
| Bedroom 3 | Upper Level | 3.40 × 3.72 meters |
| Bedroom 4 | Basement | 4.43 × 2.75 meters |
| Bedroom 5 | Basement | 2.64 × 3.10 meters |
| Bedroom 6 | Basement | 3.87 × 3.31 meters |
School zone
Schools this address is designated for
- Elementary
- Julia Kiniski (Edmonton Public)
- Junior high
- Thelma Chalifoux (Edmonton Public)
- High school
- McNally (Edmonton Public)
- Catholic
- St. Kateri (0.6 km), Father Michael Troy (2.1 km), CCAC-Mill Woods (2.9 km)
Public designations from Edmonton Public Schools attendance areas; Catholic schools shown are the nearest, as the Catholic board publishes no boundaries. Confirm with the school before relying on it.
Listing courtesy of Sukhdev Agnihotri, MaxWell Polaris. Data provided through the REALTOR.ca DDF® and deemed reliable but not guaranteed. Living area is as reported by the listing brokerage under the Residential Measurement Standard where it applies; verify before relying on it. View on REALTOR.ca.