
22526 83A AV NW
Rosenthal (Edmonton), Edmonton, T5T7R2
$549,900
ActiveMLS® E4499572, updated Oct 19, 2026


All 33 photos













About this home
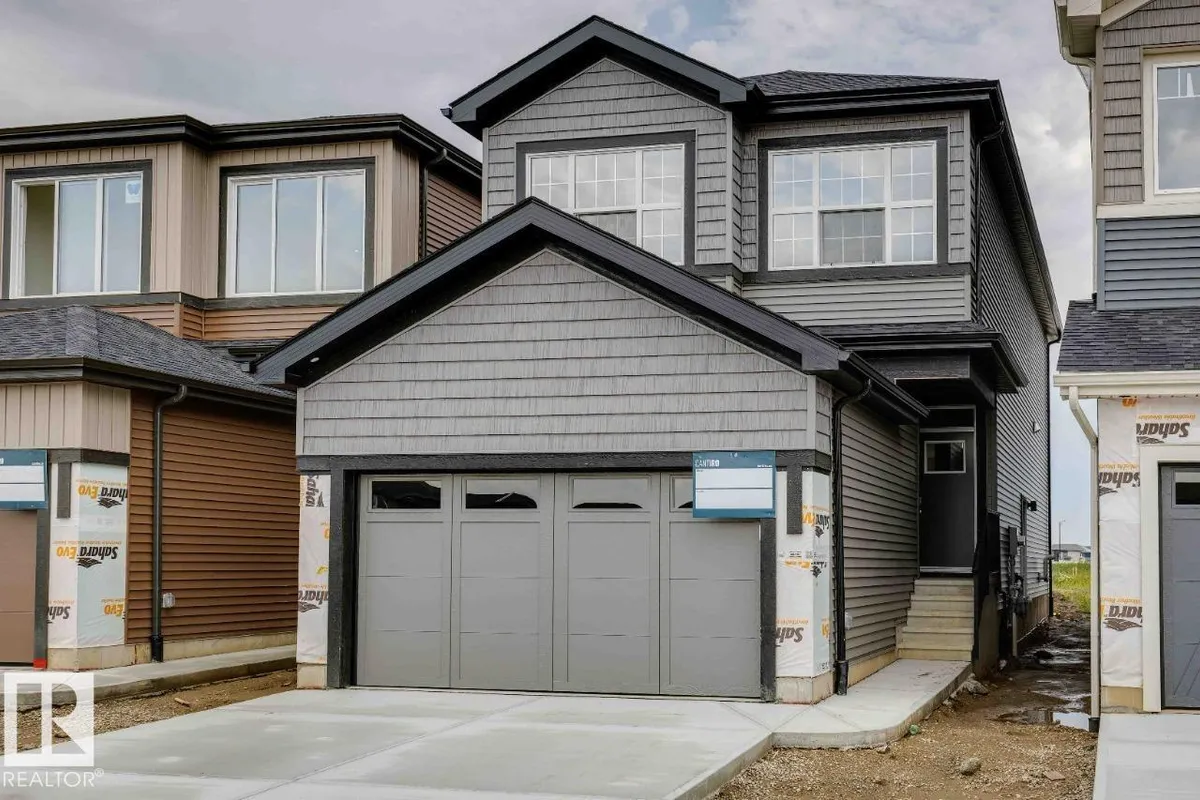
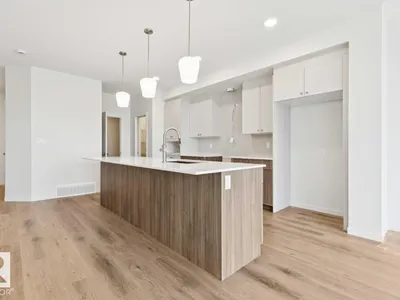
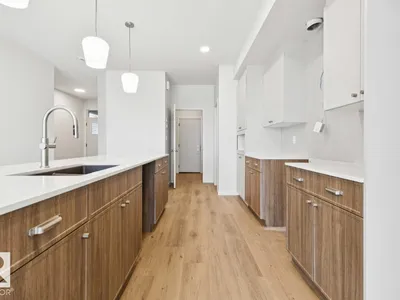
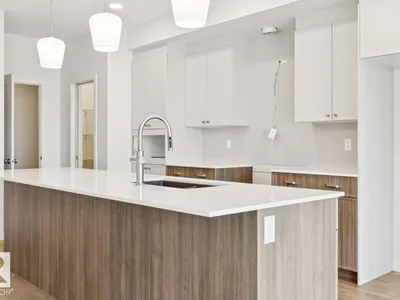
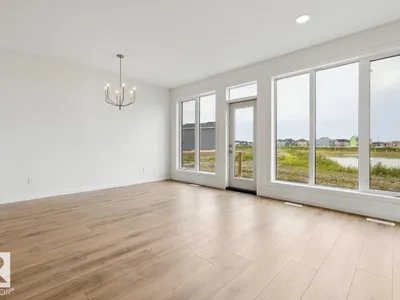
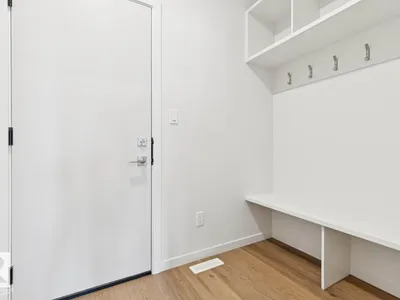
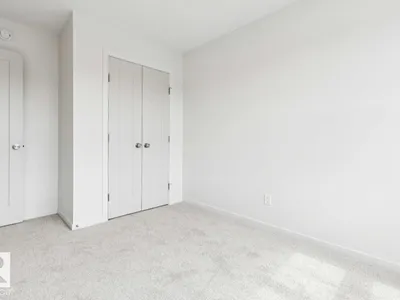
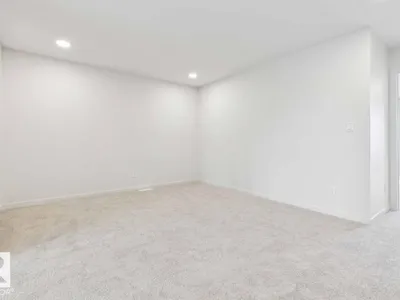
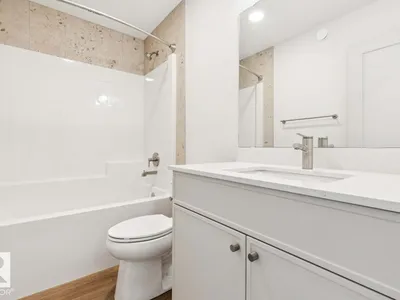
IMMEDIATE POSSESSION! Welcome to the Entertain Impression 20 by Cantiro Homes. Designed for effortless entertaining, this home features an oversized kitchen island, spacious dining area, and an upstairs recreation room. An elegant staircase with iron spindle railings creates a welcoming first impression. This home includes triple-pane windows, soft-close cabinetry, Caesarstone quartz countertops, Whirlpool stainless steel kitchen APPLIANCES, WASHER & DRYER, tankless hot water, HRV, high-efficiency furnace, EV and solar rough-ins. SEPARATE SIDE ENTRY, 9' FOUNDATION, and rough in drains provide excellent future basement development potential. The primary bedroom offers a spa-inspired ensuite with dual sinks, soaker tub, tiled shower, and walk-in closet. Showcases Timber interior style. *Photos are for representation only, features and colors may vary*
Details
- Type
- House
- Bedrooms
- 3
- Bathrooms
- 3
- Living area
- 1,876 sq ft
- Year built
- 2026
- Neighbourhood
- Rosenthal (Edmonton)
- Parking
- 4
- Heating
- Forced air
- Basement
- Unfinished, Full
Room dimensions
| Room | Level | Size |
|---|---|---|
| Living room | Main level | 3.05 × 5.18 meters |
| Dining room | Main level | 2.74 × 4.75 meters |
| Kitchen | Main level | 2.74 × 4.44 meters |
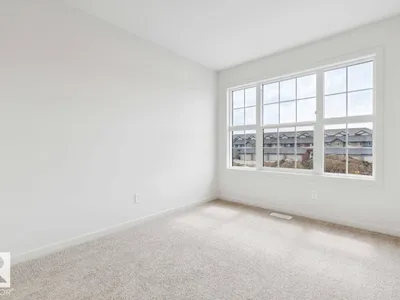
| Primary Bedroom | Upper Level | 3.30 × 4.83 meters |
| Bedroom 2 | Upper Level | 2.79 × 3.38 meters |
| Bedroom 3 | Upper Level | 2.74 × 3.25 meters |
| Recreation room | Upper Level | 3.50 × 3.71 meters |
School zone
Schools this address is designated for
- Elementary
- LaPerle (Edmonton Public)
- Junior high
- Michael Phair (Edmonton Public)
- High school
- Jasper Place (Edmonton Public)
- Catholic
- St. Josephine Bakhita (1.4 km), St. Oscar Romero (5.1 km)
Public designations from Edmonton Public Schools attendance areas; Catholic schools shown are the nearest, as the Catholic board publishes no boundaries. Confirm with the school before relying on it.
Listing courtesy of David Lofthaug, Bode. Data provided through the REALTOR.ca DDF® and deemed reliable but not guaranteed. Living area is as reported by the listing brokerage under the Residential Measurement Standard where it applies; verify before relying on it. View on REALTOR.ca.