
1913 West Royal WY NW NW
Westview Village, Edmonton, T5S1T6
$144,900
ActiveMLS® E4499543, updated Jul 17, 2026


All 50 photos










About this home
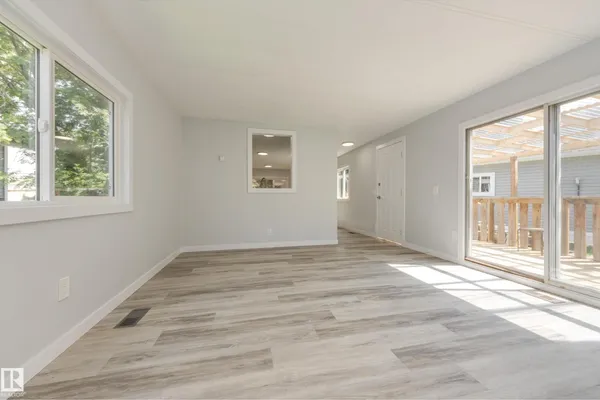
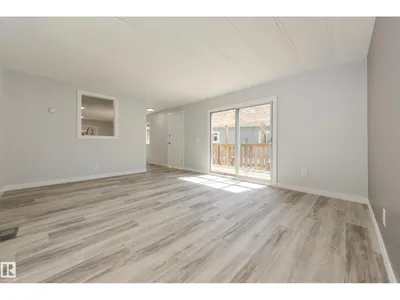
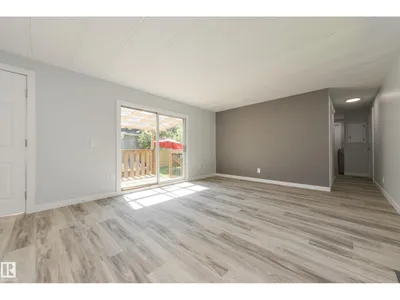
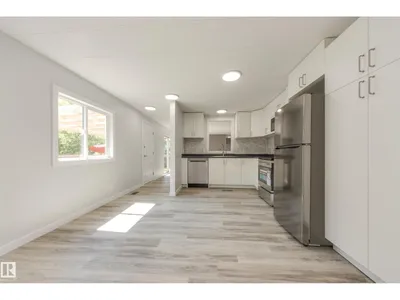
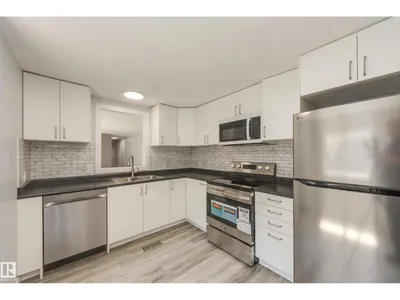
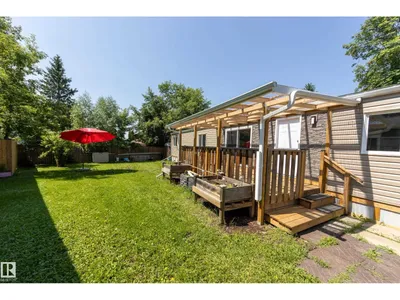
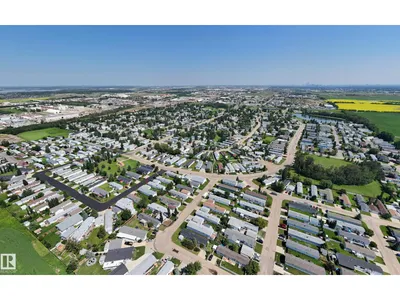
Welcome to Westview Village, a highly desirable, well-managed, and beautifully maintained community known for its clean surroundings, parks, walking trails and welcoming neighborhood feel. This beautifully renovated 2-bedroom modular home has been completely rebuilt from the exterior in, offering a fresh, move-in-ready space to call home. The bright living room features patio doors leading to the new covered deck and one of the better-sized, yards in the community...perfect for relaxing, entertaining or enjoying the outdoors. The functional kitchen features an open nook overlooking the living room and flows into a dedicated dining area. The spacious primary bedroom offers convenient access to the 5-piece bathroom, complete with a porcelain tile surround and double sinks, while a 2nd bedroom provides additional space for family, guests or a home office. Outside, you'll find a storage shed, double parking pad and removable fence providing the option for RV parking. An affordable opportunity to own!
Details
- Type
- Modular
- Bedrooms
- 2
- Bathrooms
- 1
- Living area
- 910 sq ft
- Year built
- 1979
- Neighbourhood
- Westview Village
- Heating
- Forced air
Room dimensions
| Room | Level | Size |
|---|---|---|
| Living room | Main level | 6.43 × 3.96 meters |
| Dining room | Main level | 3.97 × 1.88 meters |
| Kitchen | Main level | 4.20 × 3.97 meters |
| Primary Bedroom | Main level | 3.97 × 3.79 meters |
| Bedroom 2 | Main level | 2.74 × 2.32 meters |
School zone
Schools this address is designated for
- Elementary
- Winterburn (Edmonton Public)
- Junior high
- Michael Phair (Edmonton Public)
- High school
- Jasper Place (Edmonton Public)
- Catholic
- St. Josephine Bakhita (2.5 km), St. Francis Xavier (6.8 km)
Public designations from Edmonton Public Schools attendance areas; Catholic schools shown are the nearest, as the Catholic board publishes no boundaries. Confirm with the school before relying on it.
Listing courtesy of Laura Tosto, RE/MAX Real Estate. Data provided through the REALTOR.ca DDF® and deemed reliable but not guaranteed. Living area is as reported by the listing brokerage under the Residential Measurement Standard where it applies; verify before relying on it. View on REALTOR.ca.