
#202 10010 119 ST NW
Wîhkwêntôwin, Edmonton, T5K1Y8
$689,900
ActiveMLS® E4499518, updated Oct 15, 2026


All 45 photos









About this home
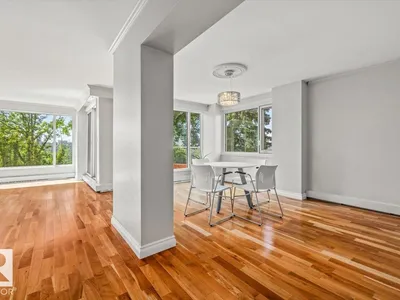
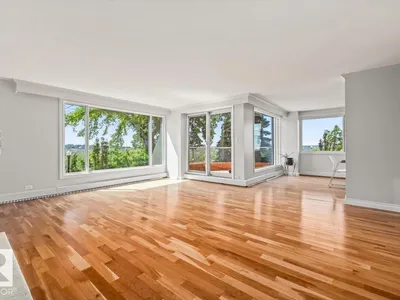
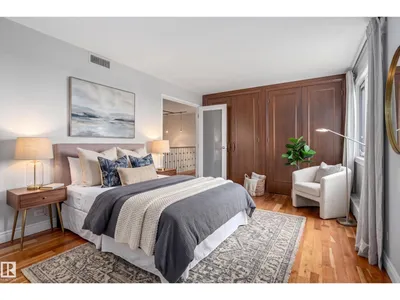
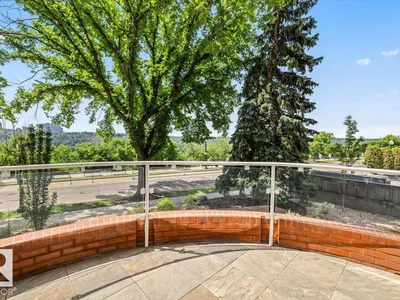
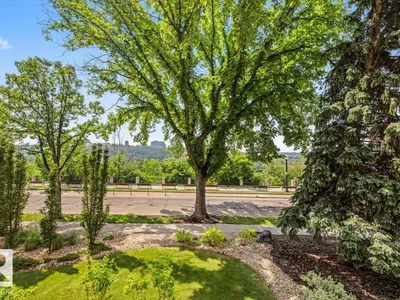
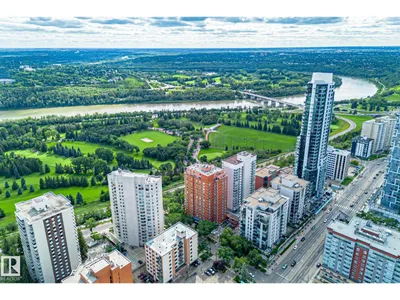
Wake up every morning to sweeping, unobstructed southeast views of Edmonton's river valley from this beautifully updated multi-level condo on iconic Victoria Promenade in Wîhkwêntôwin. Offering the space and feel of a home with the ease of condo living, this 2 bedroom plus den, 2.5 bathroom residence is filled with natural light and thoughtfully updated with new tile, triple-pane windows, dishwasher, washer and dryer (2025). Hardwood floors, a custom iron staircase and an electric fireplace complement the open living spaces, while the kitchen features granite countertops, maple cabinetry, a Sub Zero fridge, Dacor oven and beverage cooler. The upper level offers a den ideal for working from home and a spacious primary suite with a large ensuite, custom walk-in California Closet. Complete with central A/C, 2 heated underground parking stalls and steps to the river valley trail system, downtown, cafés and restaurants, this is a rare opportunity to enjoy one of Edmonton's most sought-after locations.
Details
- Type
- Apartment
- Bedrooms
- 2
- Bathrooms
- 3
- Living area
- 2,027 sq ft
- Year built
- 1981
- Neighbourhood
- Wîhkwêntôwin
- Parking
- 2
- Heating
- Baseboard heaters, Forced air
- Basement
- None
- Condo fee
- $1,687 Monthly
Room dimensions
| Room | Level | Size |
|---|---|---|
| Living room | Main level | 5.25 × 5.94 meters |
| Dining room | Main level | 3.33 × 6.20 meters |
| Kitchen | Main level | 3.40 × 5.14 meters |
| Den | Upper Level | 3.23 × 4.74 meters |
| Primary Bedroom | Upper Level | 5.26 × 3.70 meters |
| Bedroom 2 | Upper Level | 3.19 × 4.68 meters |
| Laundry room | Main level | 1.77 × 3.76 meters |
School zone
Schools this address is designated for
- Junior high
- Oliver, Westminster, Victoria (Edmonton Public)
- High school
- Victoria (Edmonton Public)
- Catholic
- Holy Child (1.1 km), St. Catherine (2.1 km), St. Joseph (1.9 km)
Public designations from Edmonton Public Schools attendance areas; Catholic schools shown are the nearest, as the Catholic board publishes no boundaries. Confirm with the school before relying on it.
Listing courtesy of David Ozubko, Real Broker. Data provided through the REALTOR.ca DDF® and deemed reliable but not guaranteed. Living area is as reported by the listing brokerage under the Residential Measurement Standard where it applies; verify before relying on it. View on REALTOR.ca.