
#109 10945 21 AV NW
Keheewin, Edmonton, T6J6R3
$209,900
ActiveMLS® E4499512, updated Sep 28, 2026

All 66 photos














About this home
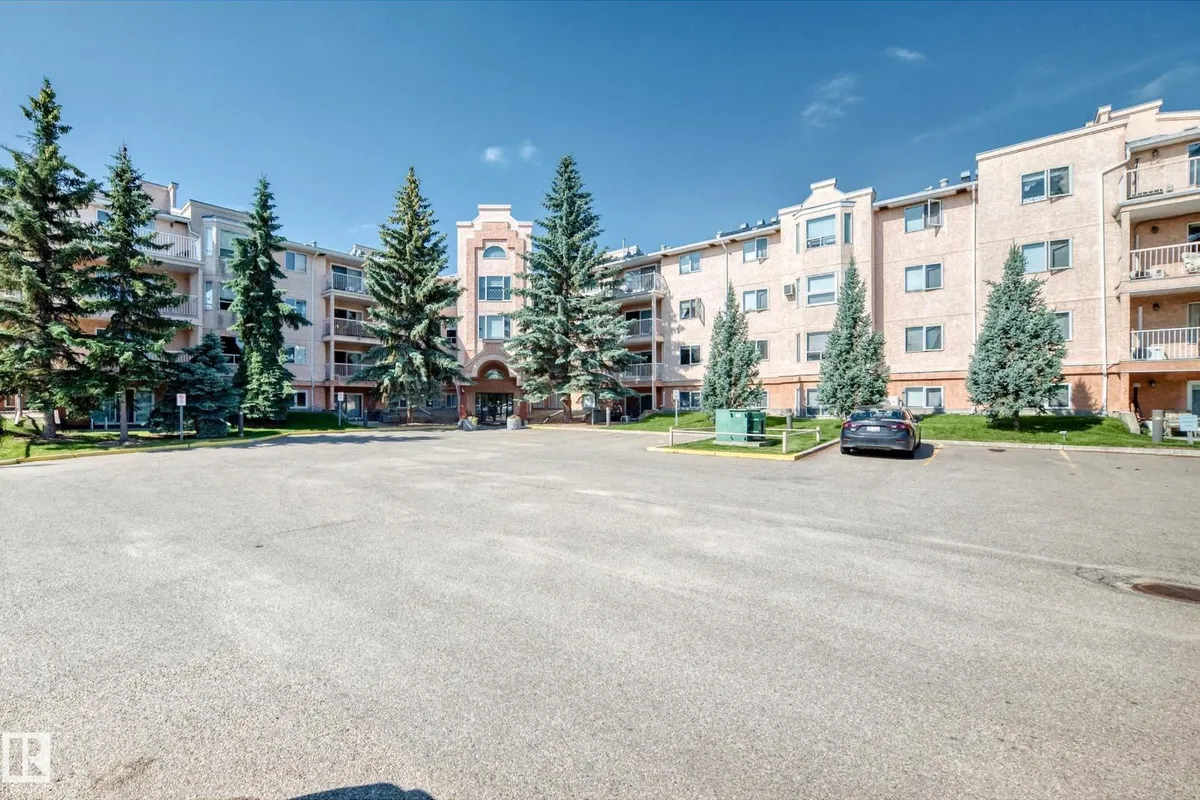
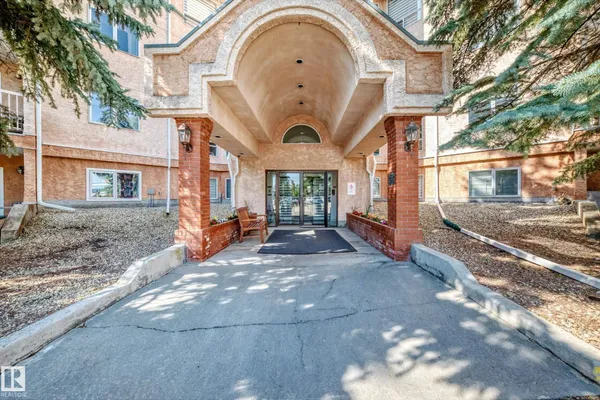
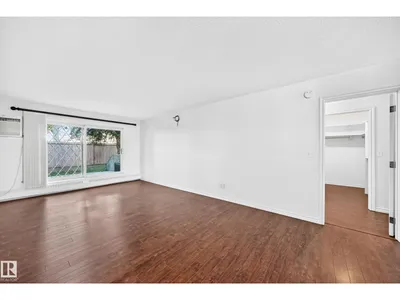
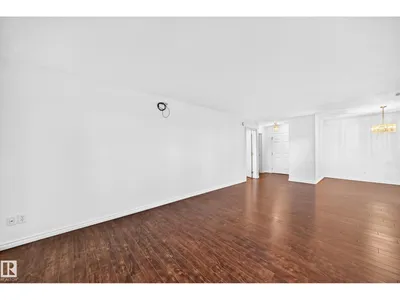
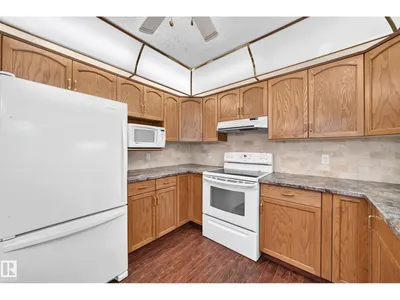
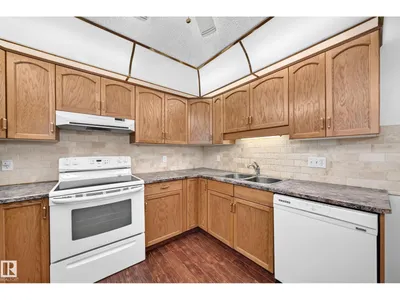
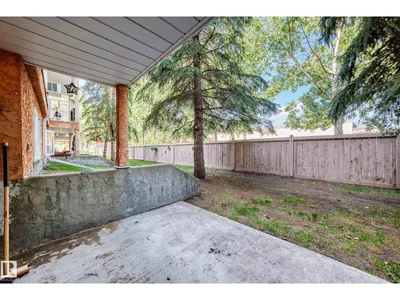
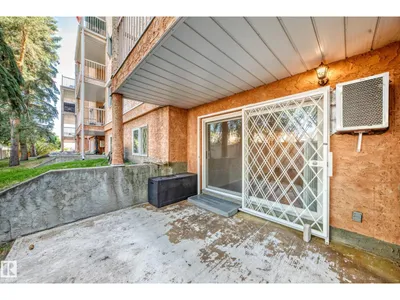
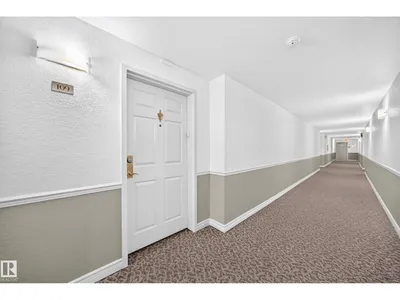
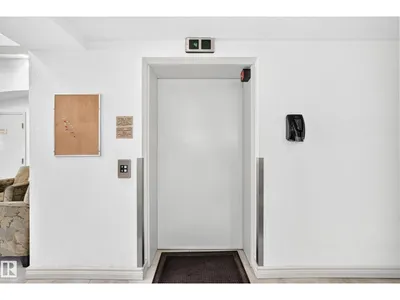
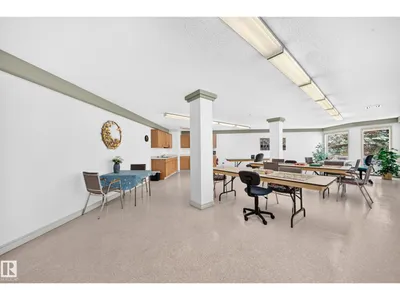
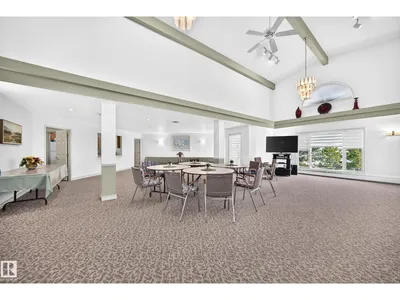
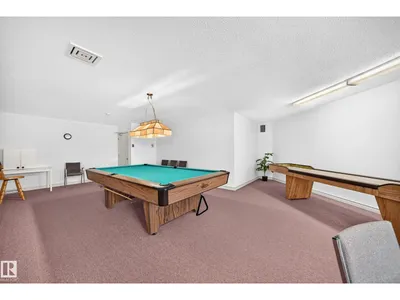
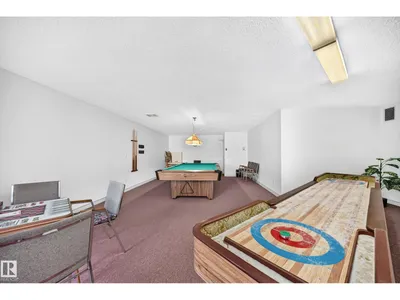
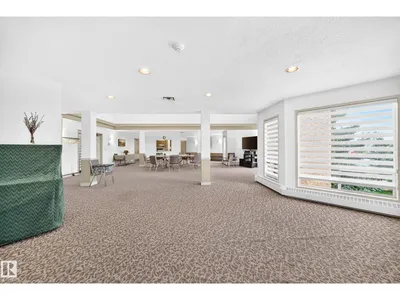
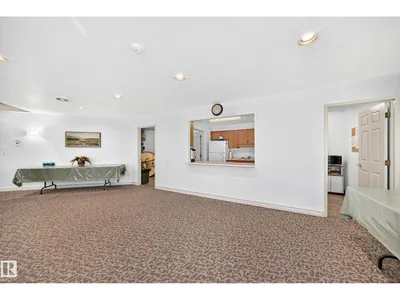
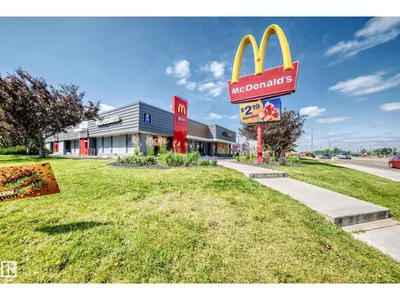
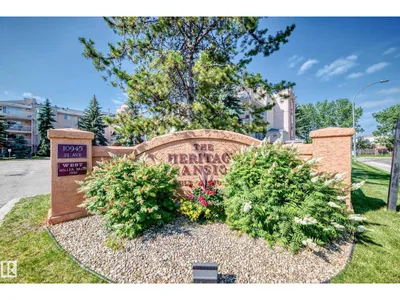
*Back on the Market*Welcome to this immaculate 40+ condo in the desirable community of Keheewin! Walk to FreshCo, the YMCA, public library, Century Park LRT Station, transit, parks and walking trails, with quick access to South Edmonton Common and major roadways. This bright and spacious home offers a unique, functional floor plan featuring a large living room, an inviting kitchen with abundant cabinetry, 2 generous bedrooms and 2 full bathrooms. The private primary suite is tucked away and includes a walk-in closet and 3-piece ensuite. Enjoy your own private patio, heated underground parking with a storage cage, bike storage and a convenient car wash bay. Additional features include central A/C, upgraded 5G internet, security window features and a spacious laundry room. Residents enjoy outstanding amenities including a fitness room, social room, games room, workshop, hobby/craft room, recreation room and ample visitor parking. A must see!
Details
- Type
- Apartment
- Bedrooms
- 2
- Bathrooms
- 2
- Living area
- 1,089 sq ft
- Year built
- 1992
- Neighbourhood
- Keheewin
- Heating
- Forced air
- Basement
- None
- Condo fee
- $538 Monthly
Room dimensions
| Room | Level | Size |
|---|---|---|
| Living room | Main level | 7.12 × 3.63 meters |
| Dining room | Main level | 3.11 × 2.87 meters |
| Kitchen | Main level | 3.11 × 2.48 meters |
| Primary Bedroom | Main level | 7.77 × 3.51 meters |
| Bedroom 2 | Main level | 3.82 × 3.49 meters |
School zone
Schools this address is designated for
- Elementary
- Keheewin (Edmonton Public)
- Junior high
- D. S. MacKenzie (Edmonton Public)
- High school
- Harry Ainlay (Edmonton Public)
- Catholic
- St. Teresa (1.1 km), Louis St. Laurent (3.1 km)
Public designations from Edmonton Public Schools attendance areas; Catholic schools shown are the nearest, as the Catholic board publishes no boundaries. Confirm with the school before relying on it.
Listing courtesy of Sharon Josey, REMAX River City. Data provided through the REALTOR.ca DDF® and deemed reliable but not guaranteed. Living area is as reported by the listing brokerage under the Residential Measurement Standard where it applies; verify before relying on it. View on REALTOR.ca.