
106 320 Ambleside LI SW SW
Ambleside, Edmonton, T6W0V4
$202,000
ActiveMLS® E4499478, updated Oct 16, 2026


All 51 photos
















About this home
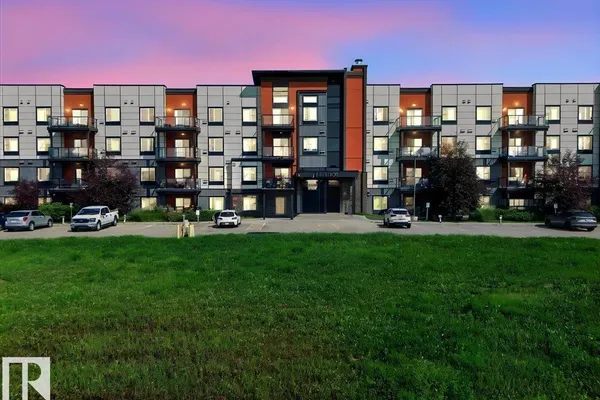
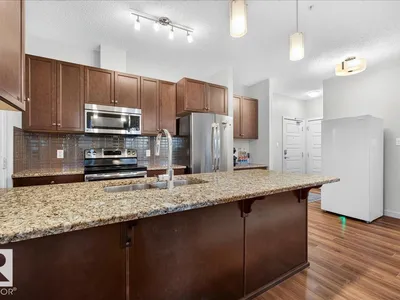
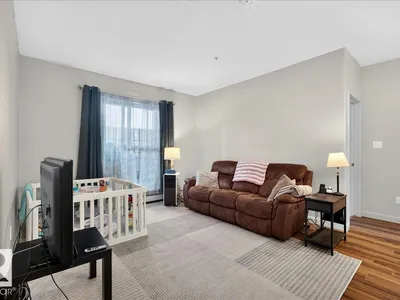
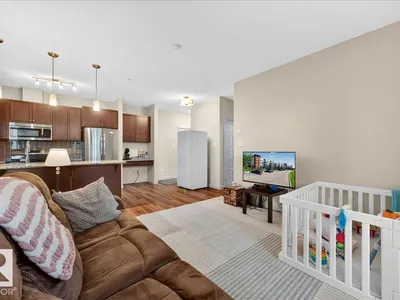
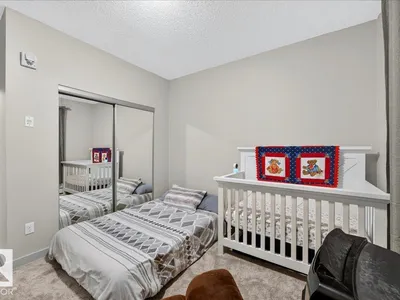
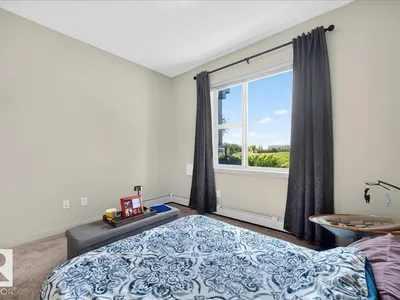
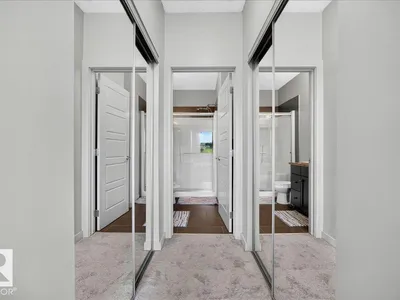
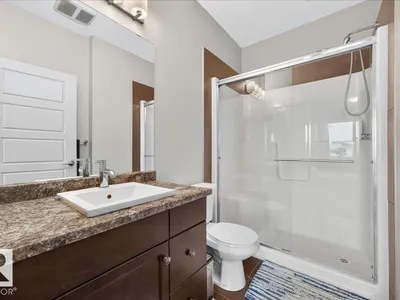
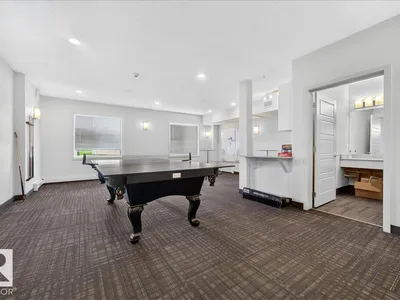
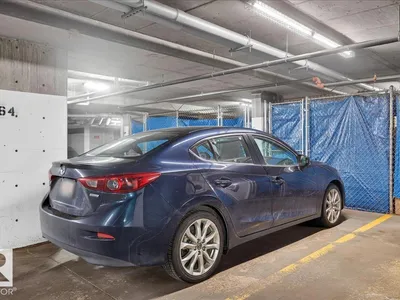
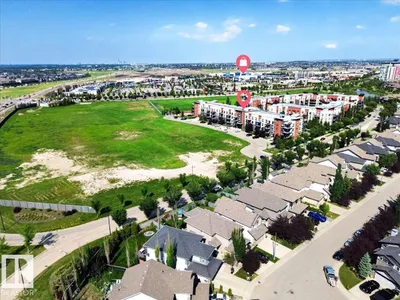
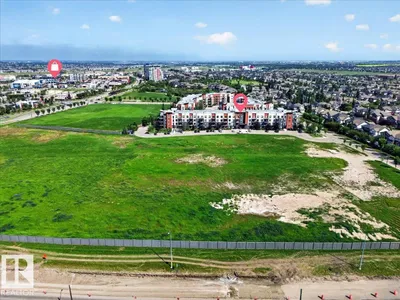
Welcome to Unit 106 at 320 Ambleside Link SW! This bright and well-maintained 2-bedroom, 2-bathroom condo offers the perfect blend of comfort and convenience. The open-concept layout features high ceilings, a spacious kitchen with a walk-in pantry. granite countertops and built-in desk, plus fresh paint and new carpet. The primary suite includes a walk-through closet leading to a private 3-piece ensuite, while the second bedroom is ideally located next to the 4-piece main bath. Enjoy the convenience of in-suite laundry, a southwest-facing private balcony with a natural gas BBQ hookup, and two titled parking stalls—one heated underground with a storage cage and one surface stall. Building amenities include a fitness room, social room, and guest suite. Condo fees include everything except power and internet. Just steps from shopping, restaurants, walking paths, and everyday amenities. Move-in ready and waiting for you!
Details
- Type
- Apartment
- Bedrooms
- 2
- Bathrooms
- 2
- Living area
- 847 sq ft
- Year built
- 2014
- Neighbourhood
- Ambleside
- Parking
- 2
- Heating
- Baseboard heaters
- Basement
- None
- Condo fee
- $542 Monthly
Room dimensions
| Room | Level | Size |
|---|---|---|
| Living room | Main level | 4.34 × 4.71 meters |
| Kitchen | Main level | 2.63 × 5.19 meters |
| Primary Bedroom | Main level | 4.87 × 3.49 meters |
| Bedroom 2 | Main level | 3.92 × 3.33 meters |
School zone
Schools this address is designated for
- Elementary
- Dr. M. A. Armour (Edmonton Public)
- Junior high
- Dr. M. A. Armour (Edmonton Public)
- High school
- Lillian Osborne (Edmonton Public)
- Catholic
- St. John XXIII (0.9 km), Mother Margaret Mary (3.5 km)
Public designations from Edmonton Public Schools attendance areas; Catholic schools shown are the nearest, as the Catholic board publishes no boundaries. Confirm with the school before relying on it.
Listing courtesy of Tina Badry, Century 21 Masters. Data provided through the REALTOR.ca DDF® and deemed reliable but not guaranteed. Living area is as reported by the listing brokerage under the Residential Measurement Standard where it applies; verify before relying on it. View on REALTOR.ca.