
1242 STARLING DR NW
Starling, Edmonton, T5S0K4
$949,900
ActiveMLS® E4499475, updated Sep 14, 2026


All 59 photos
















About this home
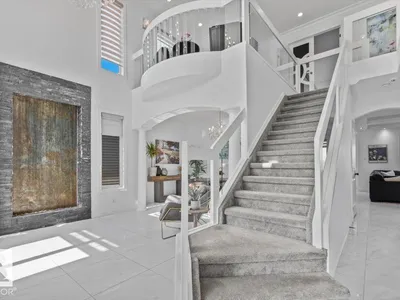
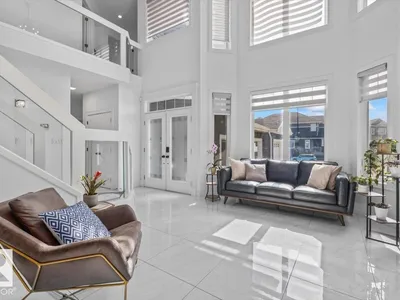
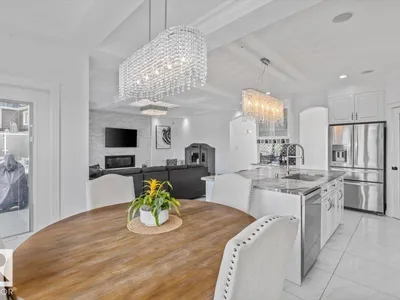
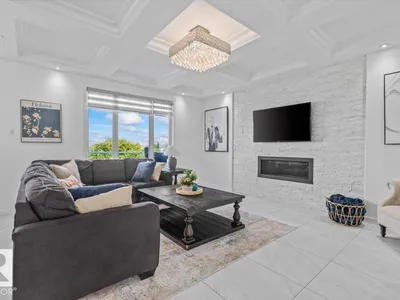
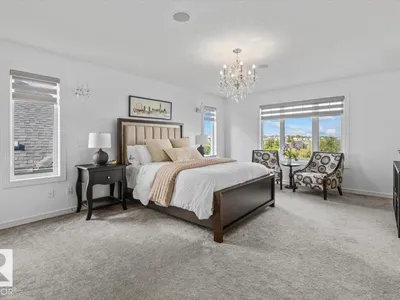
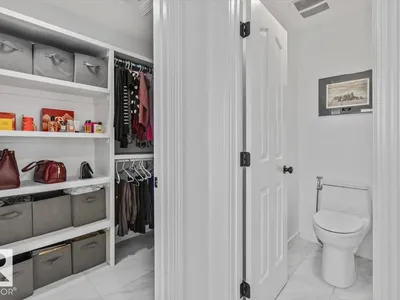
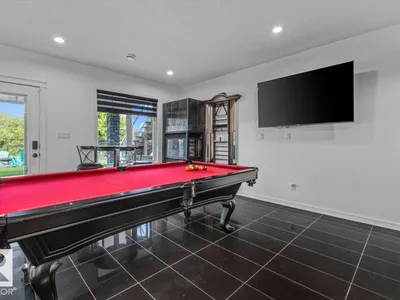
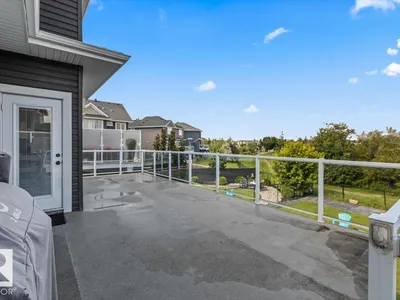
Welcome to this impressive two-storey home with a triple garage and expansive driveway. A grand foyer with a stunning waterfall feature creates an unforgettable first impression. Offering six bedrooms and four full bathrooms, this home provides exceptional space for growing families. The chef-inspired kitchen features high-end finishes, a large island, and opens to a deck overlooking the pond and beautifully landscaped backyard. Upstairs, the spacious primary suite includes a spa-style ensuite with steam shower, Jacuzzi tub, and two walk-in closets. The fully finished walk-out basement adds even more living space with a gym area, wet bar, gas fireplace, fresh paint, and brand-new carpet. A rare combination of space, comfort, and location.
Details
- Type
- House
- Bedrooms
- 6
- Bathrooms
- 4
- Living area
- 2,899 sq ft
- Year built
- 2015
- Neighbourhood
- Starling
- Heating
- Forced air
- Basement
- Finished, Full, Walk out
Room dimensions
| Room | Level | Size |
|---|---|---|
| Living room | Main level | 5.08 × 4.50 meters |
| Dining room | Main level | 2.81 × 3.63 meters |
| Kitchen | Main level | 3.95 × 3.08 meters |
| Family room | Main level | |
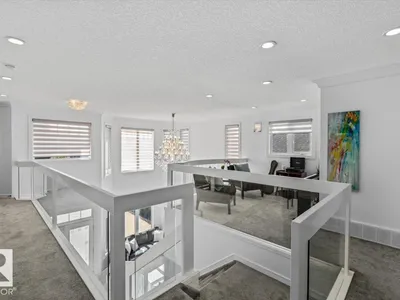
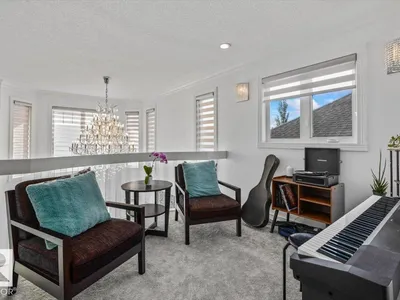
| Den | Upper Level | |
| Primary Bedroom | Upper Level | 5.48 × 4.23 meters |
| Bedroom 2 | Main level | 3.74 × 3.22 meters |
| Bedroom 3 | Upper Level | 3.95 × 3.02 meters |
| Bedroom 4 | Upper Level | 5.28 × 3.00 meters |
| Bedroom 5 | Upper Level | 4.77 × 2.98 meters |
| Bedroom 6 | Basement | 2.93 × 3.89 meters |
School zone
Schools this address is designated for
- Elementary
- David Thomas King (Edmonton Public)
- Junior high
- David Thomas King (Edmonton Public)
- High school
- Jasper Place (Edmonton Public)
- Catholic
- Albert Lacombe Catholic Elementary School (3.0 km), Vincent J Maloney Catholic School (5.0 km), St. Gabriel Education Centre (4.6 km)
Public designations from Edmonton Public Schools attendance areas; Catholic schools shown are the nearest, as the Catholic board publishes no boundaries. Confirm with the school before relying on it.
Listing courtesy of Kyle Vidic, Exp Realty. Data provided through the REALTOR.ca DDF® and deemed reliable but not guaranteed. Living area is as reported by the listing brokerage under the Residential Measurement Standard where it applies; verify before relying on it. View on REALTOR.ca.