
1075 MCKINNEY GR NW
Magrath Heights, Edmonton, T6R3S5
$699,900
ActiveMLS® E4499451, updated Oct 19, 2026


All 59 photos











About this home
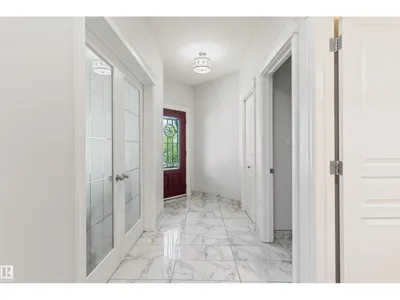
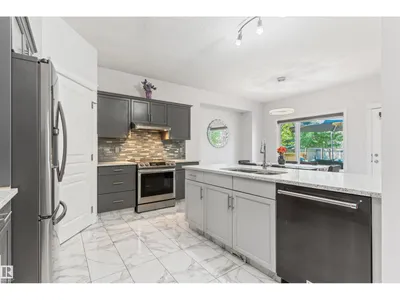
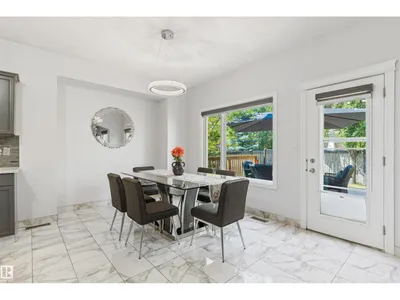
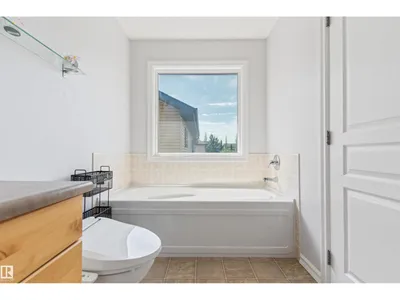
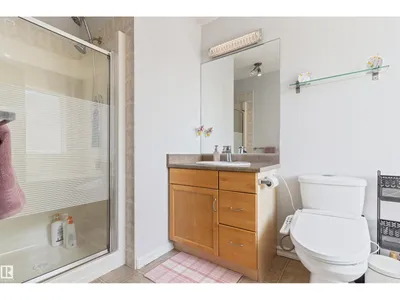
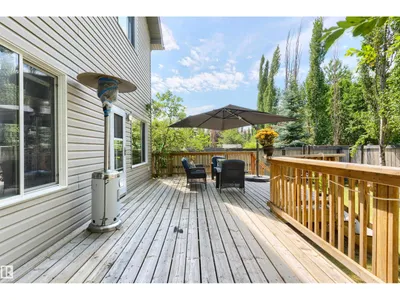
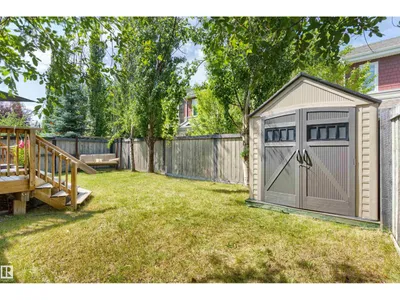
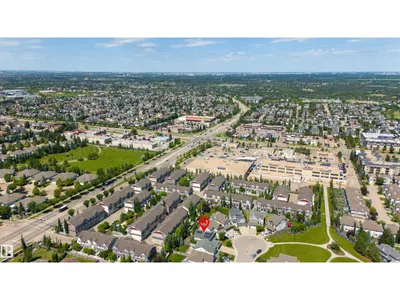
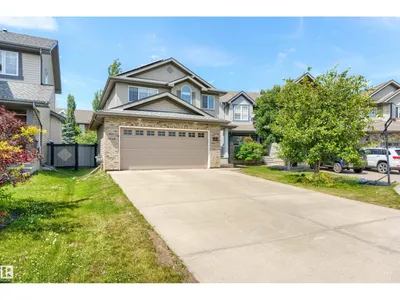
Welcome to this beautiful, fully finished two-storey home in desirable Magrath Heights! Located on a quiet cul-de-sac with green space out front, this home offers over 2,000 sq/ft above grade with 4 bedrooms, 3.5 bathrooms, a main-floor office, laundry, & a functional family-friendly layout. The stunning kitchen was fully renovated in 2022 and features quartz countertops, upgraded backsplash and tile flooring, new appliances including a smart fridge and stove, and a walk-through pantry. Additional upgrades include vinyl plank flooring, new bedroom carpet, updated lighting, built-in speakers, and 9-ft ceilings. Large backyard-facing windows fill the home with natural light. Upstairs features a bright bonus room and spacious primary suite with a large walk-in closet and 4-pc ensuite. Solar panels installed in 2022 provide long-term savings. The fully finished basement includes a bedroom, bathroom, two living areas, and a second fireplace. This home offers the perfect blend of comfort, location, and luxury.
Details
- Type
- House
- Bedrooms
- 4
- Bathrooms
- 4
- Living area
- 2,059 sq ft
- Year built
- 2005
- Neighbourhood
- Magrath Heights
- Parking
- 4
- Heating
- Forced air
- Basement
- Finished, Full
Room dimensions
| Room | Level | Size |
|---|---|---|
| Living room | Main level | 4.04 × 5.22 meters |
| Dining room | Main level | 4.29 × 3.16 meters |
| Kitchen | Main level | 3.83 × 3.25 meters |
| Family room | Basement | 3.78 × 5.79 meters |
| Primary Bedroom | Upper Level | 4.87 × 3.75 meters |
| Bedroom 2 | Upper Level | 3.23 × 3.04 meters |
| Bedroom 3 | Upper Level | 3.46 × 3.22 meters |
| Bedroom 4 | Basement | 3.47 × 4.20 meters |
| Bonus Room | Upper Level | 3.96 × 3.54 meters |
| Pantry | Main level | 1.90 × 2.83 meters |
| Mud room | Main level | 2.77 × 2.40 meters |
| Recreation room | Basement | 3.68 × 2.96 meters |
| Office | Main level | 3.05 × 3.21 meters |
School zone
Schools this address is designated for
- Elementary
- Nellie Carlson (Edmonton Public)
- Junior high
- Nellie Carlson (Edmonton Public)
- High school
- Lillian Osborne (Edmonton Public)
- Catholic
- Monsignor William Irwin (0.9 km), Archbishop Joseph MacNeil (1.3 km), Mother Margaret Mary (1.3 km)
Public designations from Edmonton Public Schools attendance areas; Catholic schools shown are the nearest, as the Catholic board publishes no boundaries. Confirm with the school before relying on it.
Listing courtesy of Jaclyn Horne, MaxWell Progressive. Data provided through the REALTOR.ca DDF® and deemed reliable but not guaranteed. Living area is as reported by the listing brokerage under the Residential Measurement Standard where it applies; verify before relying on it. View on REALTOR.ca.