
11126 52 ST NW
Highlands (Edmonton), Edmonton, T5W3H7
$829,900
ActiveMLS® E4499442, updated Jul 29, 2026


All 69 photos
























About this home
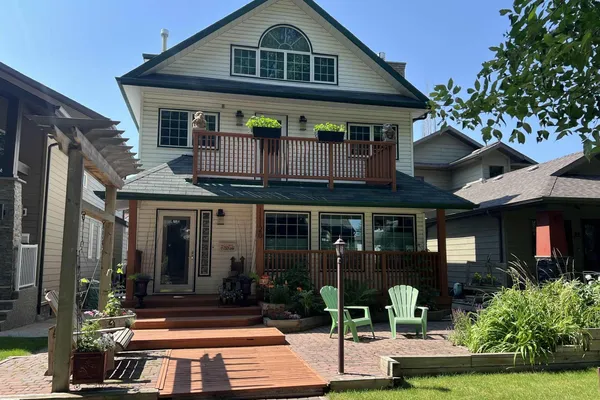
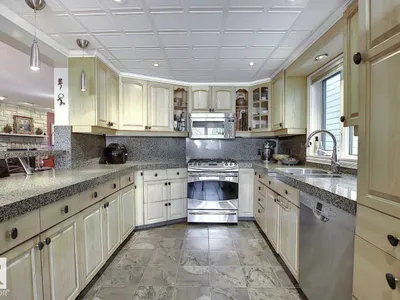
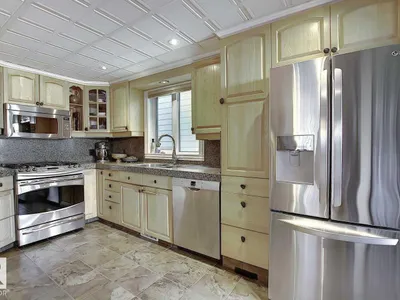
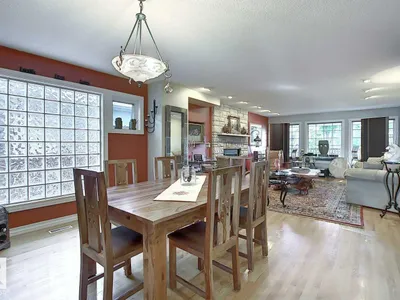
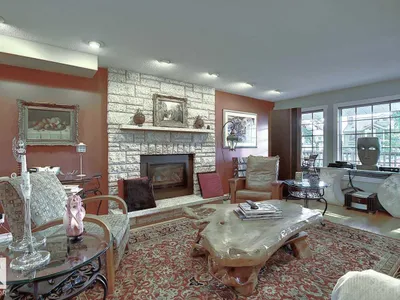
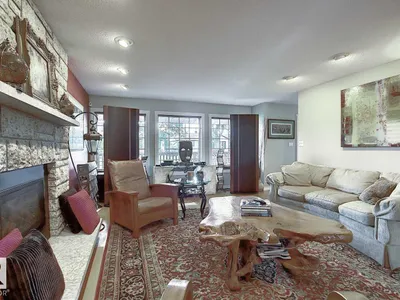
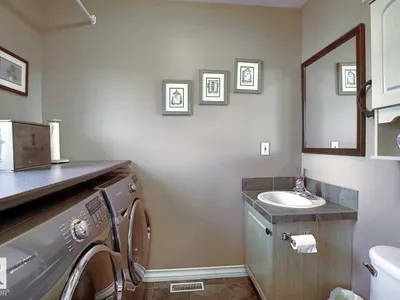
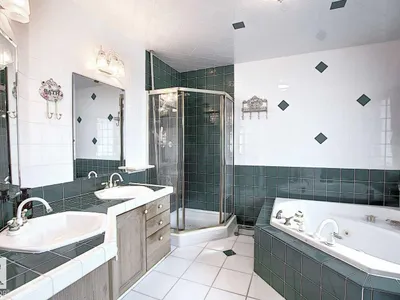
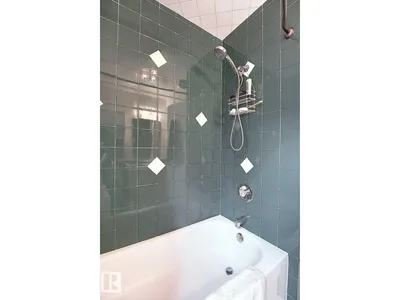
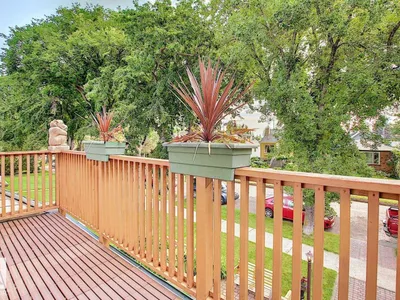
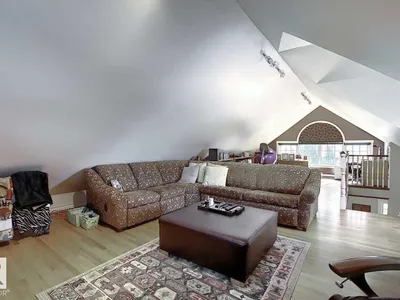
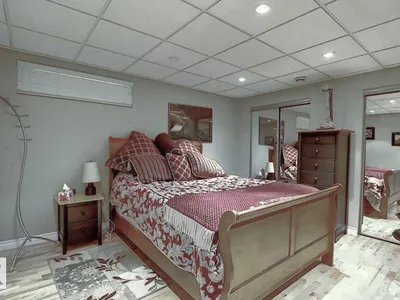
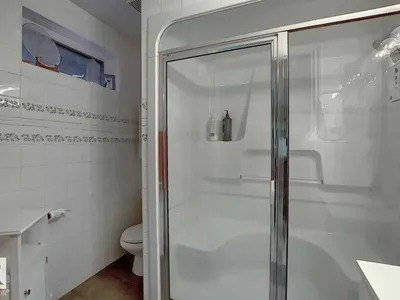
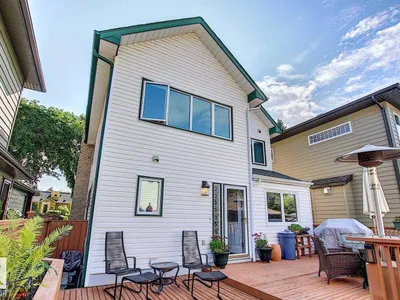
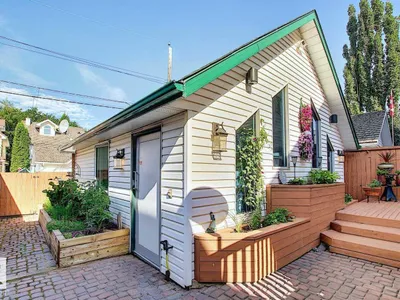
Wonderful 2350 sq ft 2.5 story custom built 2 plus 2 bedroom home on a quiet tree lined street just 1/2 block to Ada Boulevard and the scenic river valley. Great main floor plan featuring a large living room w/gas fireplace, dining room, bright kitchen with stainless appliances, gas range, granite countertops & raised eating bar for that morning coffee, 2 pc powder room with laundry. Upstairs there's a beautiful primary bedroom suite with massive walk in closet & 6 piece bath featuring a jacuzzi tub. Additional bedroom & 4 pc main bath. The third floor loft is an amazing space, currently a media room and office/work out area but could easily be an additional bedroom. Finished basement with large rec room, 2 bedrooms, 3 pc bath with steam shower as well as a storage/mechanical room. Extensive use of hardwood flooring & high quality finishes throughout. Exterior featuring decks, raised flower beds & low maintenance fenced yard. Heated double garage with rare finished storage loft. A beauty!
Details
- Type
- House
- Bedrooms
- 4
- Bathrooms
- 4
- Living area
- 2,350 sq ft
- Year built
- 1994
- Neighbourhood
- Highlands (Edmonton)
- Parking
- 3
- Heating
- Forced air, See remarks
- Basement
- Finished, Full
Room dimensions
| Room | Level | Size |
|---|---|---|
| Living room | Main level | 5.98 × 4.42 meters |
| Dining room | Main level | 4.25 × 3.60 meters |
| Kitchen | Main level | 4.25 × 3.20 meters |
| Family room | Basement | 4.67 × 4.40 meters |
| Primary Bedroom | Upper Level | 5.00 × 4.25 meters |
| Bedroom 2 | Upper Level | 3.42 × 2.87 meters |
| Bedroom 3 | Lower level | 4.25 × 3.83 meters |
| Bedroom 4 | Lower level | 4.24 × 3.20 meters |
| Bonus Room | Upper Level | 10.03 × 5.30 meters |
School zone
Schools this address is designated for
- Elementary
- Highlands (Edmonton Public)
- Junior high
- Highlands (Edmonton Public)
- High school
- Eastglen (Edmonton Public)
- Catholic
- St. Leo (1.1 km), Ben Calf Robe - St. Clare (1.3 km), Austin O'Brien (3.4 km)
Public designations from Edmonton Public Schools attendance areas; Catholic schools shown are the nearest, as the Catholic board publishes no boundaries. Confirm with the school before relying on it.
Listing courtesy of Michael Calverley, MaxWell Progressive. Data provided through the REALTOR.ca DDF® and deemed reliable but not guaranteed. Living area is as reported by the listing brokerage under the Residential Measurement Standard where it applies; verify before relying on it. View on REALTOR.ca.