
4119 18 AV NW
Daly Grove, Edmonton, T6L3M3
$445,000
ActiveMLS® E4499371, updated Jul 17, 2026


All 44 photos








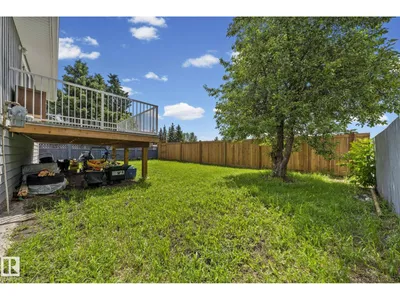

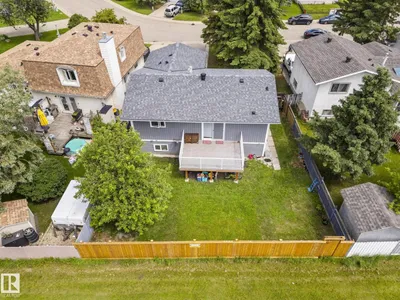

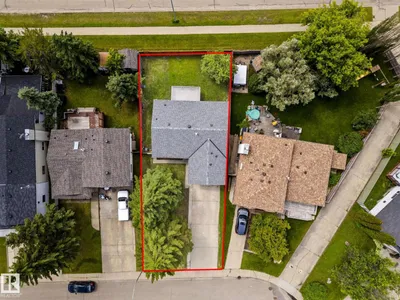
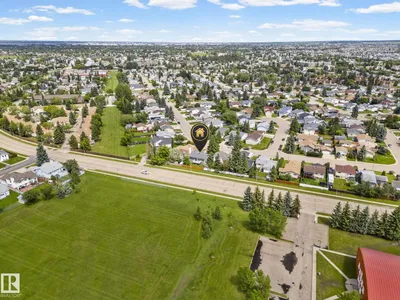
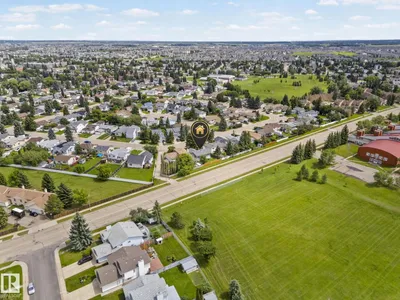
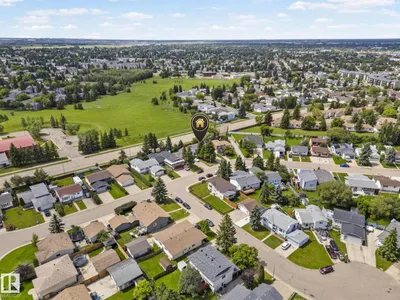

About this home
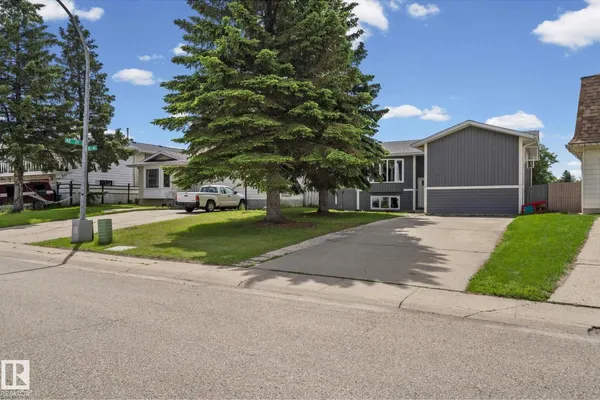
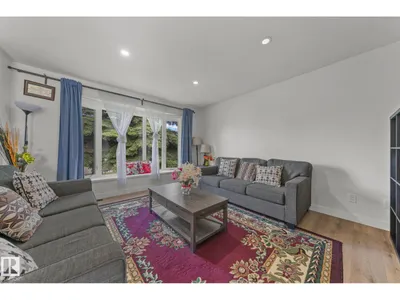
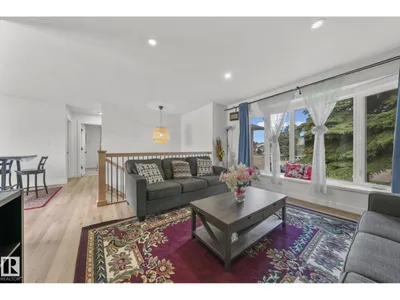
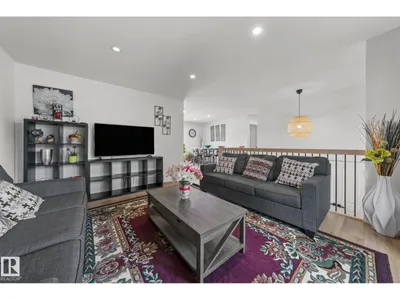
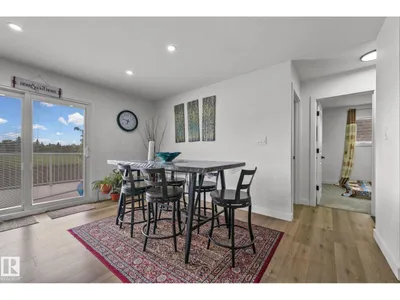
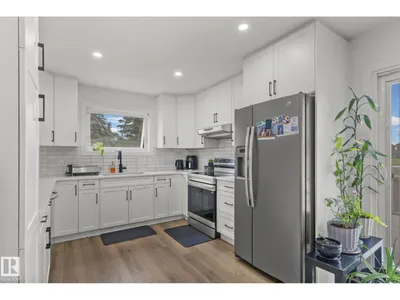
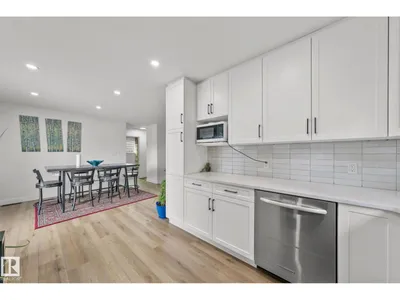
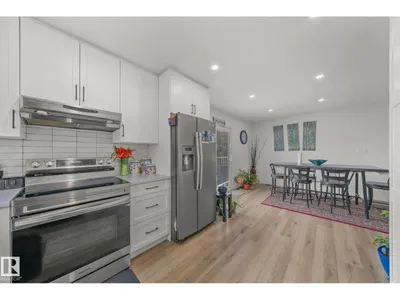
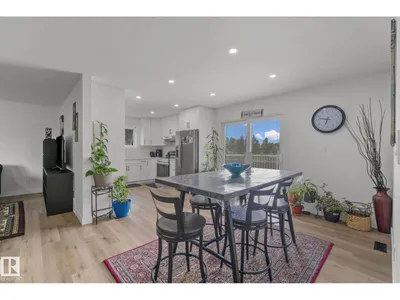
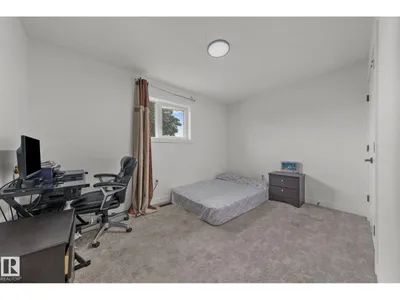
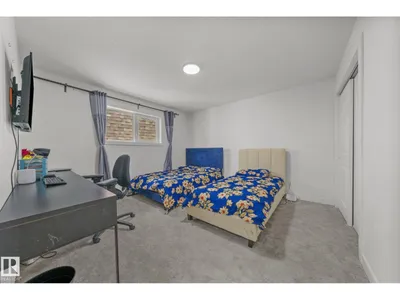
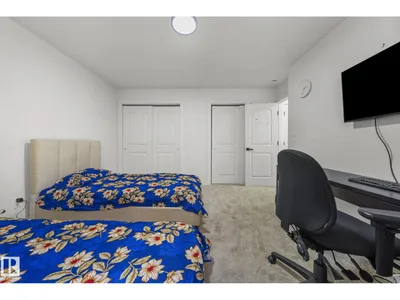
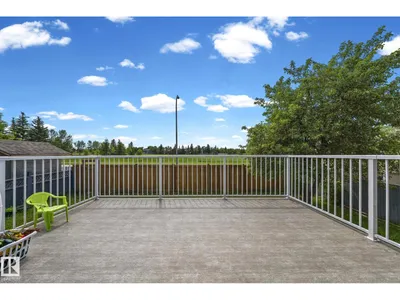
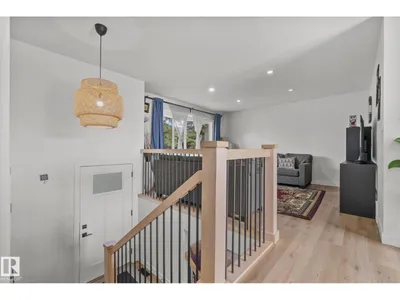
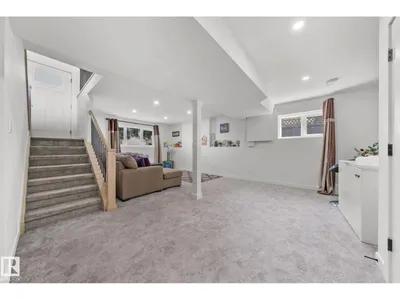
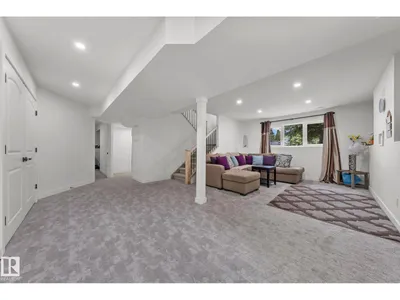
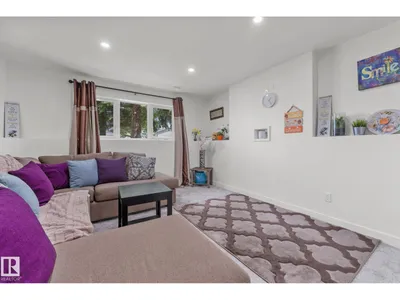
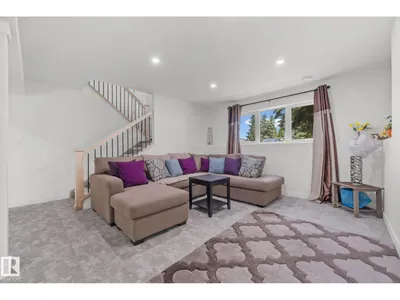
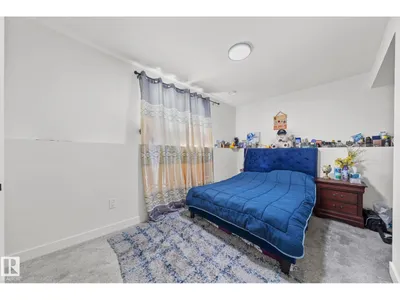
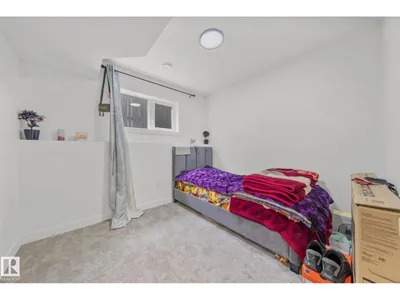
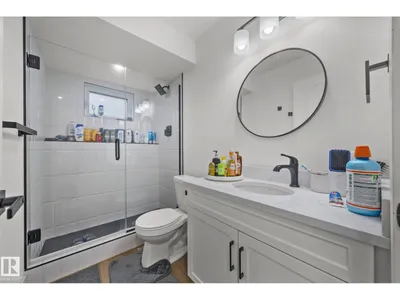
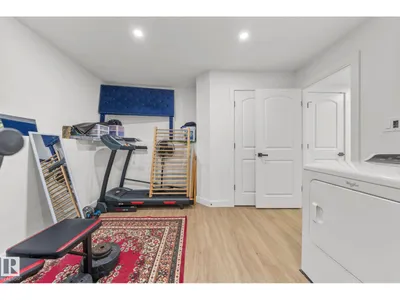
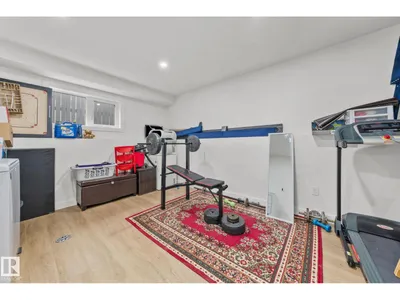
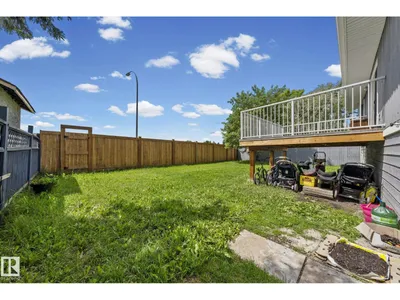
Welcome to this beautifully renovated 5-bedroom, 2-bathroom bi-level in the heart of Daly Grove! Bright, stylish, and move-in ready, this home features a modern kitchen with granite countertops, updated finishes, and an inviting open-concept living space filled with natural light. The fully finished basement adds valuable living space with additional bedrooms and flexibility for a growing family, guests, or a home office. Located in a well-established, family-friendly neighborhood, you'll enjoy nearby parks, walking trails, schools, playgrounds, shopping, and easy access to major commuter routes. Daly Grove is known for its central green spaces and strong community feel, making it a wonderful place to call home. Don't miss your opportunity to own this exceptional home!
Details
- Type
- House
- Bedrooms
- 5
- Bathrooms
- 2
- Living area
- 1,162 sq ft
- Year built
- 1979
- Neighbourhood
- Daly Grove
- Parking
- 4
- Heating
- Forced air
- Basement
- Finished, Full
Room dimensions
| Room | Level | Size |
|---|---|---|
| Living room | Main level | |
| Dining room | Main level | |
| Kitchen | Main level | |
| Family room | Basement | |
| Primary Bedroom | Main level | |
| Bedroom 2 | Main level | |
| Bedroom 3 | Main level | |
| Bedroom 4 | Basement | |
| Bedroom 5 | Basement |
School zone
Schools this address is designated for
- Elementary
- Daly Grove (Edmonton Public)
- Junior high
- T. D. Baker (Edmonton Public)
- High school
- W. P. Wagner (Edmonton Public)
- Catholic
- Holy Family (0.4 km), Holy Trinity (2.6 km)
Public designations from Edmonton Public Schools attendance areas; Catholic schools shown are the nearest, as the Catholic board publishes no boundaries. Confirm with the school before relying on it.
Listing courtesy of Umang Thakkar, MaxWell Polaris. Data provided through the REALTOR.ca DDF® and deemed reliable but not guaranteed. Living area is as reported by the listing brokerage under the Residential Measurement Standard where it applies; verify before relying on it. View on REALTOR.ca.