
#211 11080 ELLERSLIE RD SW SW
Richford, Edmonton, T6W2C2
$304,900
ActiveMLS® E4499303, updated Oct 15, 2026


All 41 photos


About this home
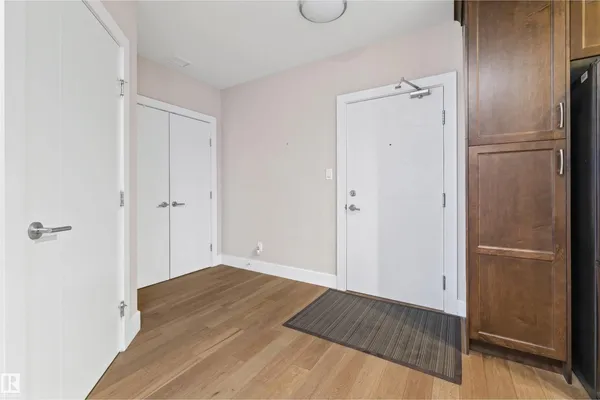
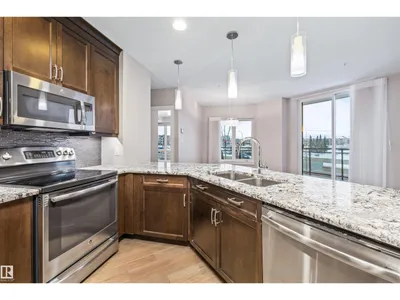
This immaculate building was built to impress from being built out of concrete & steel to the unique designs of the units themself. Modern and Elegant, this 2 bedroom and 2 bath unit features large windows, a gourmet kitchen with eating bar, upgraded stainless steel appliances, quartz counters, a built-in pantry, and spacious dining & living room. The luxurious master bedroom has a walk-through closet, beautiful lighting, and a large 5pc ensuite. Other great features are in-suite laundry, 2 underground stalls & a storage unit. Enjoy the gorgeous view from the SW facing balcony with glass railing. Amenities include: Fitness centre, 2 rooftop terraces & a lounge with a bar, kitchen and billiards. Shopping, restaurants, public transportation and all your amenities are just across the street! Quick to the airport, highway 2 & Anthony Henday.
Details
- Type
- Apartment
- Bedrooms
- 2
- Bathrooms
- 2
- Living area
- 991 sq ft
- Year built
- 2014
- Neighbourhood
- Richford
- Parking
- 2
- Heating
- Coil Fan
- Basement
- None
- Condo fee
- $761 Monthly
Room dimensions
| Room | Level | Size |
|---|---|---|
| Living room | Main level | 4.16 × 6.53 meters |
| Kitchen | Main level | 3.06 × 3.58 meters |
| Primary Bedroom | Main level | 4.65 × 3.61 meters |
| Bedroom 2 | Main level | 4.05 × 3.68 meters |
School zone
Schools this address is designated for
- Elementary
- Roberta MacAdams (Edmonton Public)
- Junior high
- D. S. MacKenzie (Edmonton Public)
- High school
- Dr. Anne Anderson (Edmonton Public)
- Catholic
- Monsignor Fee Otterson (1.0 km), Father Michael McCaffery (3.1 km)
Public designations from Edmonton Public Schools attendance areas; Catholic schools shown are the nearest, as the Catholic board publishes no boundaries. Confirm with the school before relying on it.
Listing courtesy of Kim Jiwa, Century 21 All Stars Realty Ltd. Data provided through the REALTOR.ca DDF® and deemed reliable but not guaranteed. Living area is as reported by the listing brokerage under the Residential Measurement Standard where it applies; verify before relying on it. View on REALTOR.ca.