
#35 2922 MAPLE WY NW
Maple Crest, Edmonton, T6T1A5
$315,800
ActiveMLS® E4499296, updated Aug 10, 2026


All 30 photos










About this home
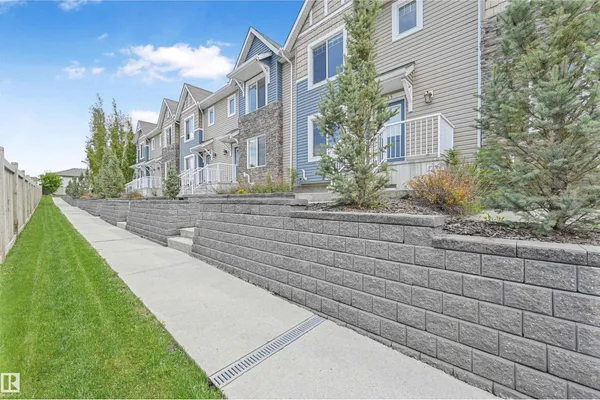
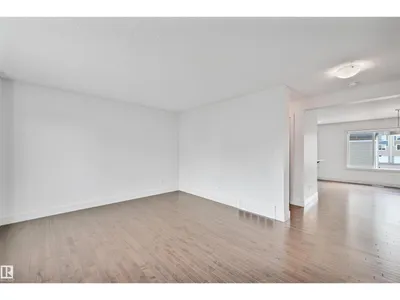
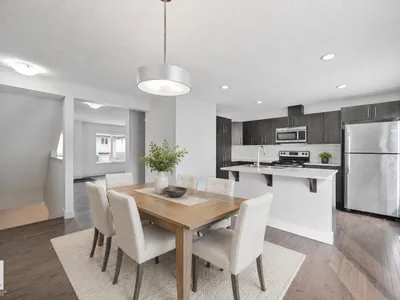
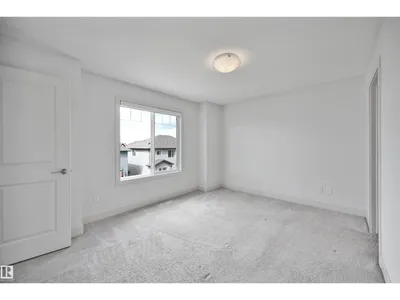
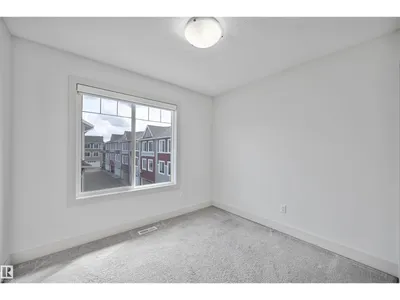
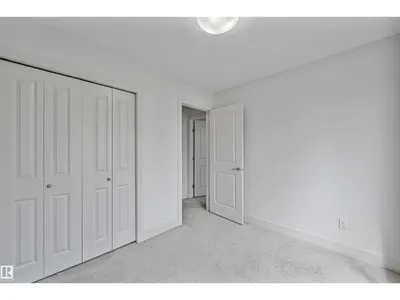
Attention investors and first home buyers! This is a beautiful and spacious 3 BED/2.5 BATH townhouse w/ DOUBLE ATTACHED GARAGE & LOW CONDO FEES in the desirable neighbourhood of Maple Way Gardens. Main floor boasts an abundance of natural light, granite countertops throughout and quality finishings. The functional kitchen has stainless steel appliances, large island & plenty of cupboard space. On the upper level, you'll find the primary bedroom w/ 4pc ensuite & walk in closet. Two other well sized bedrooms and a full bath complete this level. The front entry patio is a great place to unwind with some fresh air. This well maintained complex offers visitor parking and is conveniently located close to shopping, walking trails & lake. Quick proximity to Anthony Henday, Whitemud, South Common, schools & public transportation. A must see!
Details
- Type
- Row / Townhouse
- Bedrooms
- 3
- Bathrooms
- 3
- Living area
- 1,315 sq ft
- Year built
- 2015
- Neighbourhood
- Maple Crest
- Heating
- Forced air
- Basement
- Partially finished, Full
- Condo fee
- $304 Monthly
Room dimensions
| Room | Level | Size |
|---|---|---|
| Living room | Main level | 3.94 × 4.55 meters |
| Dining room | Main level | 2.63 × 2.64 meters |
| Kitchen | Main level | 3.42 × 2.95 meters |
| Primary Bedroom | Upper Level | 4.29 × 3.32 meters |
| Bedroom 2 | Upper Level | 2.97 × 2.55 meters |
| Bedroom 3 | Upper Level | 2.64 × 2.77 meters |
School zone
Schools this address is designated for
- Elementary
- Julia Kiniski (Edmonton Public)
- Junior high
- Thelma Chalifoux (Edmonton Public)
- High school
- McNally (Edmonton Public)
- Catholic
- St. Kateri (3.1 km), Father Michael Troy (1.7 km), Holy Trinity (6.3 km)
Public designations from Edmonton Public Schools attendance areas; Catholic schools shown are the nearest, as the Catholic board publishes no boundaries. Confirm with the school before relying on it.
Listing courtesy of Alan Gee, RE/MAX Excellence. Data provided through the REALTOR.ca DDF® and deemed reliable but not guaranteed. Living area is as reported by the listing brokerage under the Residential Measurement Standard where it applies; verify before relying on it. View on REALTOR.ca.