
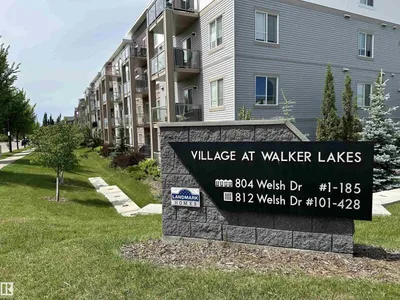
#317 812 WELSH DR SW
Walker, Edmonton, T6X1Y7
$237,800
ActiveMLS® E4499289, updated Aug 10, 2026

All 50 photos
















About this home
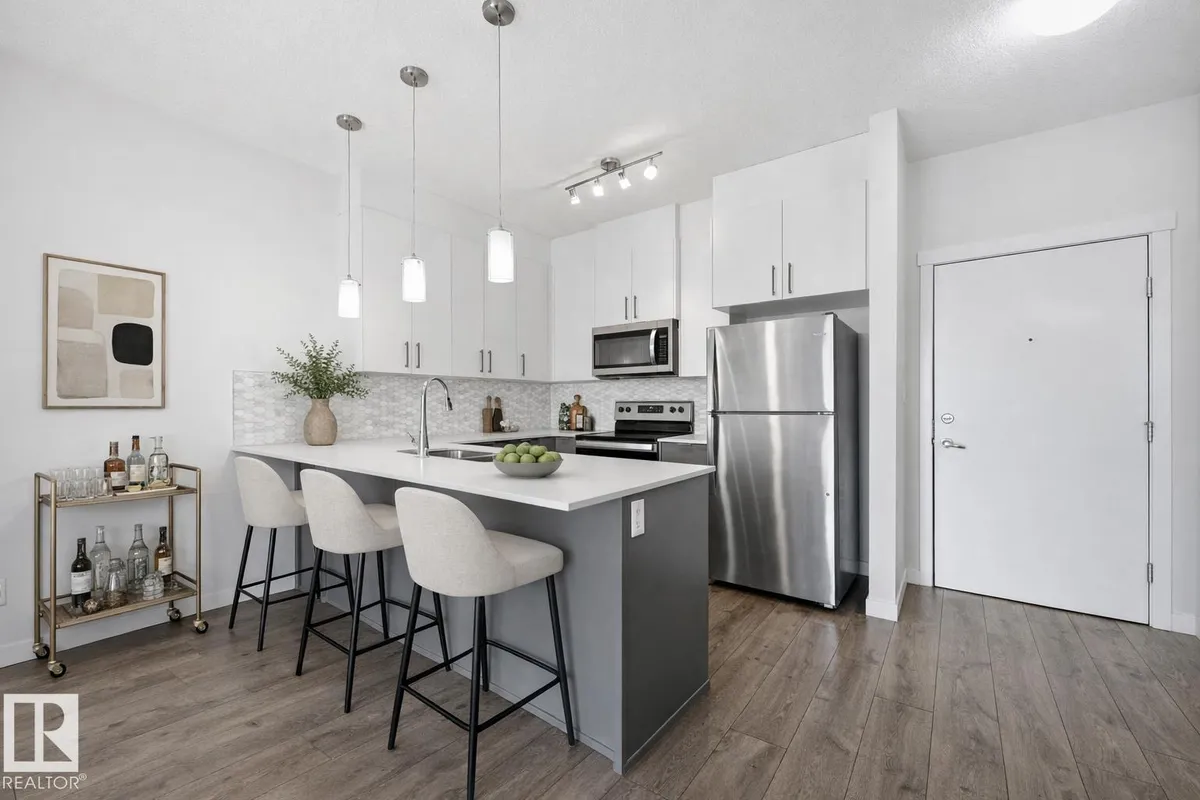
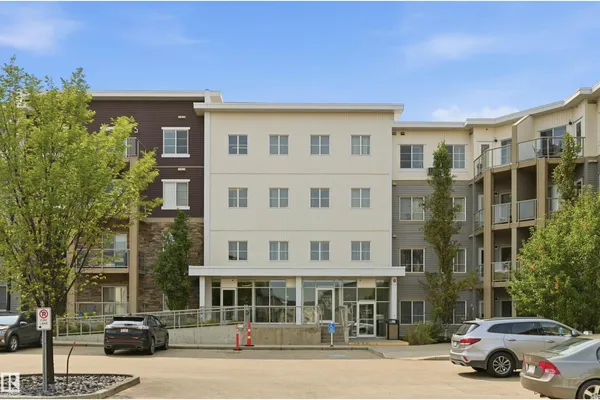
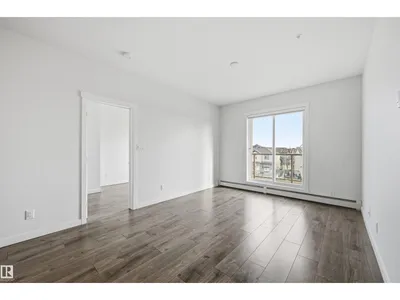
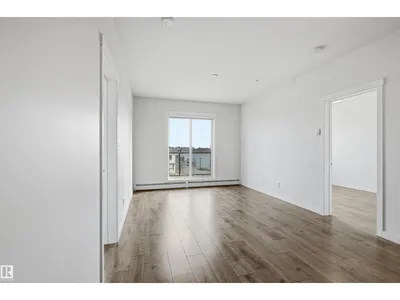
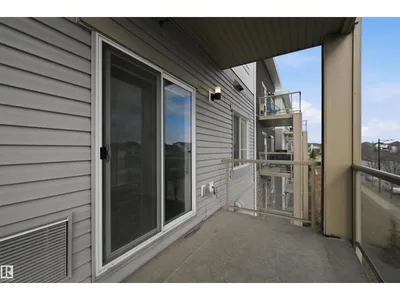
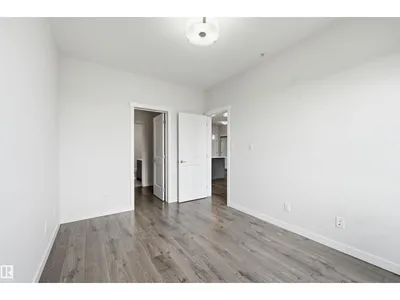
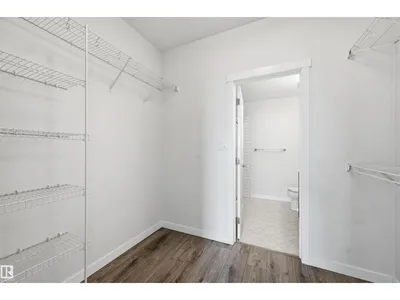
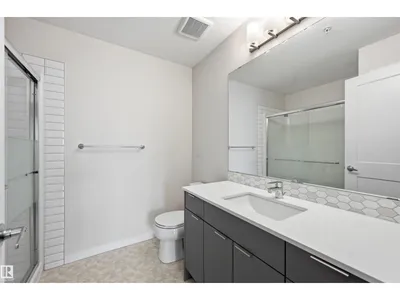
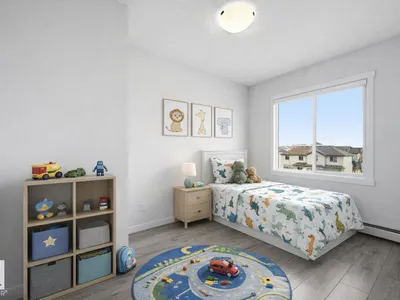
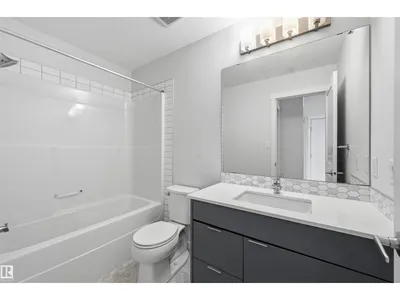
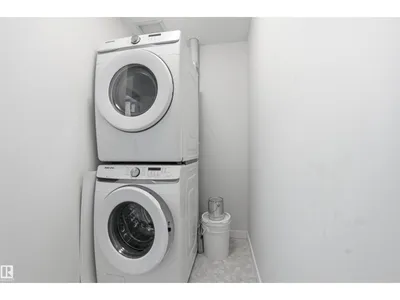
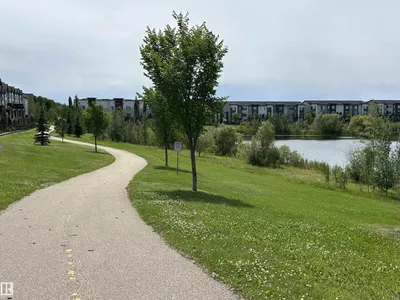
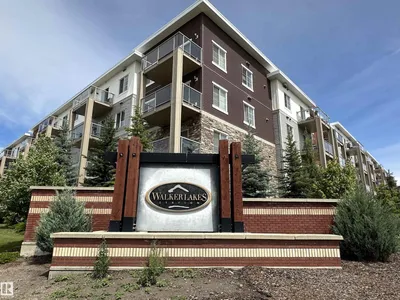
IMMACULATE 3RD FLOOR 818 sq ft 2 bed, 2 bath condo with TWO TITLED PARKING STALLS (UNDERGROUND/OUTDOOR) & ALL UTILITIES INCLUDED IN THE CONDO FEE - a rare combo that makes this an ideal fit for first-time buyers and investors alike. Tucked into family friendly Village at Walker Lake in South East Edmonton, this unit features 9' ceilings, ceiling-height cabinetry, stainless steel appliances and a generous eating bar. South-facing windows and a private patio pour natural light through the open living area all day. The primary bedroom is a true retreat with a 3-piece ensuite and walk-through closet, while the well-sized second bedroom flexes easily as a guest room or home office. In-suite laundry room adds extra storage & visitor parking is on hand for guests. Steps to schools, transit, walking trails and ponds & a short drive to grocery stores, shopping, restaurants, a brand new Movati gym & South Edmonton Common. Close proximity to Ellerslie Rd and the Anthony Henday put the whole city within easy reach.
Details
- Type
- Apartment
- Bedrooms
- 2
- Bathrooms
- 2
- Living area
- 818 sq ft
- Year built
- 2016
- Neighbourhood
- Walker
- Parking
- 2
- Heating
- Hot water radiator heat, Baseboard heaters
- Basement
- None
- Condo fee
- $511 Monthly
Room dimensions
| Room | Level | Size |
|---|---|---|
| Living room | Main level | 3.41 × 2.99 meters |
| Kitchen | Main level | 2.74 × 2.59 meters |
| Primary Bedroom | Main level | 3.93 × 2.83 meters |
| Bedroom 2 | Main level | 3.93 × 2.71 meters |
| Breakfast | Main level | 3.72 × 1.55 meters |
| Laundry room | Main level | 2.50 × 1.31 meters |
School zone
Schools this address is designated for
- Elementary
- Ellerslie Campus (Edmonton Public)
- Junior high
- Ellerslie Campus (Edmonton Public)
- High school
- J. Percy Page (Edmonton Public)
- Catholic
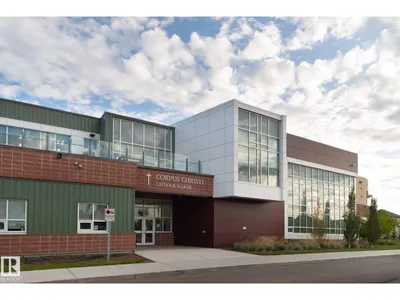
- Corpus Christi (0.8 km), Holy Trinity (4.0 km)
Public designations from Edmonton Public Schools attendance areas; Catholic schools shown are the nearest, as the Catholic board publishes no boundaries. Confirm with the school before relying on it.
Listing courtesy of Alan Gee, RE/MAX Excellence. Data provided through the REALTOR.ca DDF® and deemed reliable but not guaranteed. Living area is as reported by the listing brokerage under the Residential Measurement Standard where it applies; verify before relying on it. View on REALTOR.ca.