
3807 CLAXTON CL SW
Chappelle Area, Edmonton, T6W1Y5
$599,900
ActiveMLS® E4499274, updated Jul 16, 2026


All 37 photos






About this home
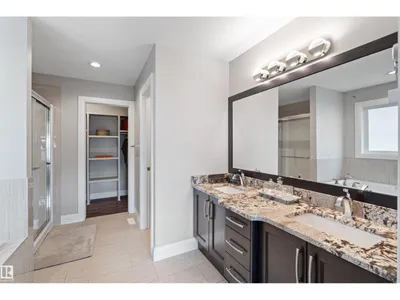
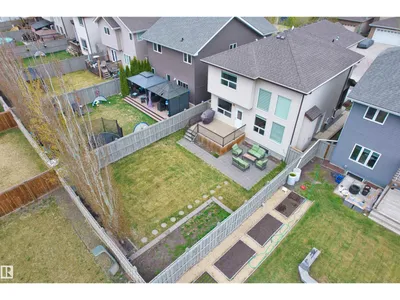
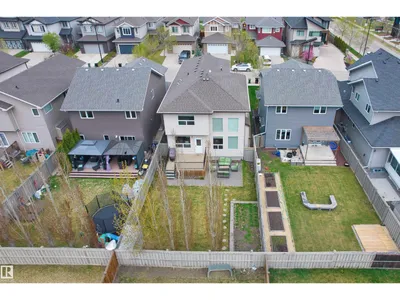
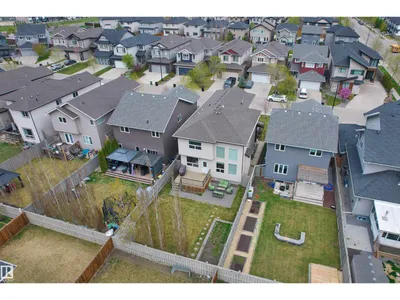
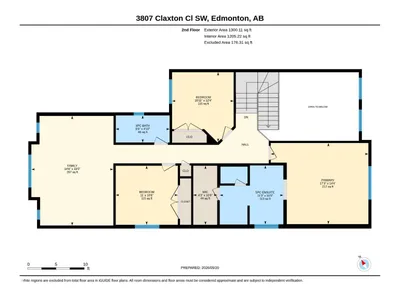
Gorgeous two-storey home located in a quiet cul-de-sac in the desirable community of Chappelle. This well-maintained home features an open-to-below design, hardwood and ceramic tile flooring, maple kitchen with granite countertops, luxurious backsplash, island, and walk-through pantry. Bright dining area with access to deck and landscaped backyard, cozy gas fireplace in the living room, spacious main floor den.Upper level offers a huge bonus room, spacious primary bedroom with walk-in closet and luxurious 5-piece ensuite featuring dual vanities, jacuzzi tub, and separate shower. Two additional bedrooms and a full 4-piece bath complete the upper level.Unfinished basement with separate side entrance is ready for future development or potential suite opportunity. Fully landscaped yard.Conveniently located close to schools, shopping, parks, walking trails, airport, and all amenities. Additional features include heated double attached garage, EV charger installation, and BBQ gas line connection.
Details
- Type
- House
- Bedrooms
- 3
- Bathrooms
- 3
- Living area
- 2,273 sq ft
- Year built
- 2014
- Neighbourhood
- Chappelle Area
- Heating
- Forced air
- Basement
- Unfinished, Full
Room dimensions
| Room | Level | Size |
|---|---|---|
| Living room | Main level | 4.20 × 4.36 meters |
| Dining room | Main level | 4.01 × 2.31 meters |
| Kitchen | Main level | 4.01 × 3.51 meters |
| Den | Main level | 3.15 × 2.86 meters |
| Primary Bedroom | Upper Level | 4.38 × 5.26 meters |
| Bedroom 2 | Upper Level | 3.19 × 3.35 meters |
| Bedroom 3 | Upper Level | 3.75 × 3.32 meters |
| Bonus Room | Upper Level | 5.91 × 4.42 meters |
School zone
Schools this address is designated for
- Elementary
- Garth Worthington (Edmonton Public)
- Junior high
- Garth Worthington (Edmonton Public)
- High school
- Dr. Anne Anderson (Edmonton Public)
- Catholic
- St. Thomas Aquinas (1.5 km), Father Michael McCaffery (1.8 km)
Public designations from Edmonton Public Schools attendance areas; Catholic schools shown are the nearest, as the Catholic board publishes no boundaries. Confirm with the school before relying on it.
Listing courtesy of Shi Chang, MaxWell Polaris. Data provided through the REALTOR.ca DDF® and deemed reliable but not guaranteed. Living area is as reported by the listing brokerage under the Residential Measurement Standard where it applies; verify before relying on it. View on REALTOR.ca.