
1004 HOLLANDS PT NW
Hodgson, Edmonton, T6R3T1
$2,468,800
ActiveMLS® E4499273, updated Oct 15, 2026

All 75 photos























About this home
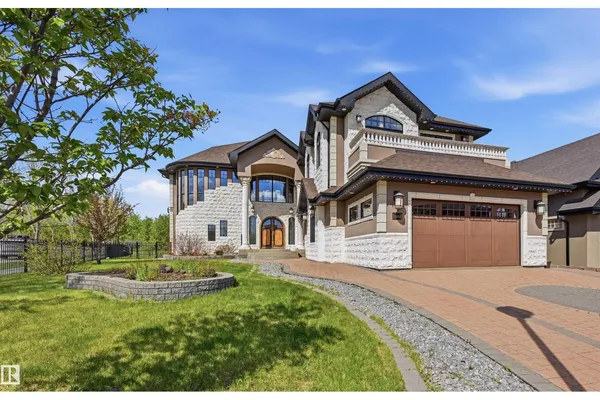
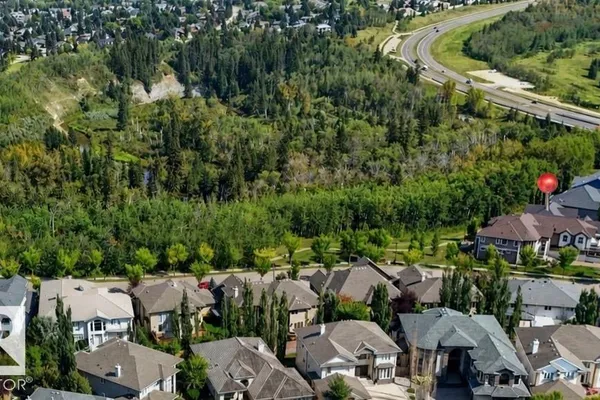
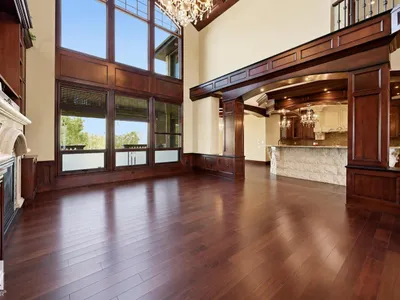
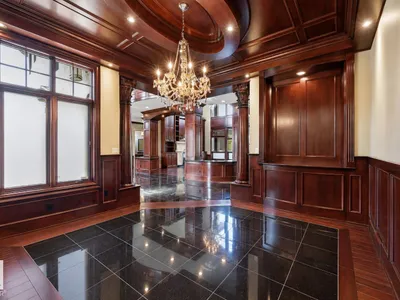
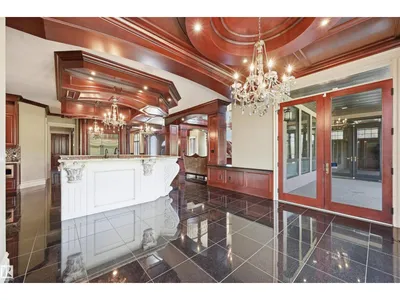
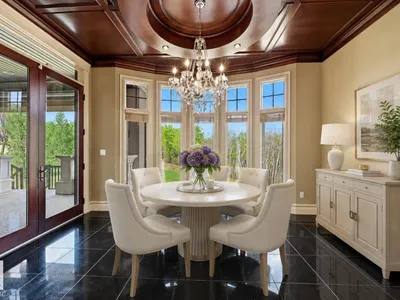
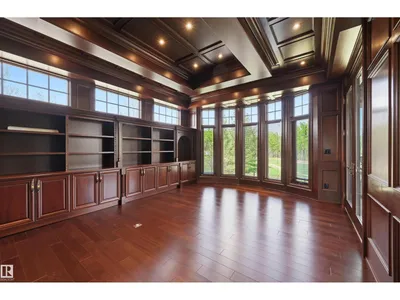
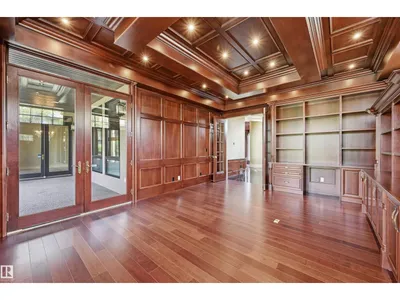
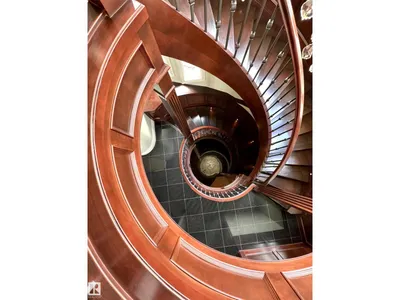
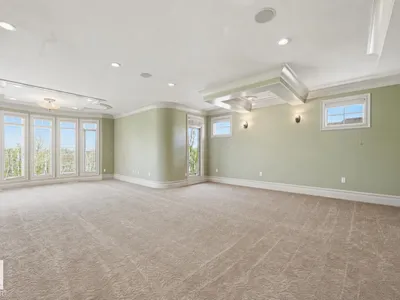
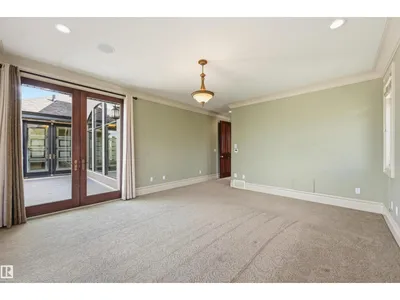
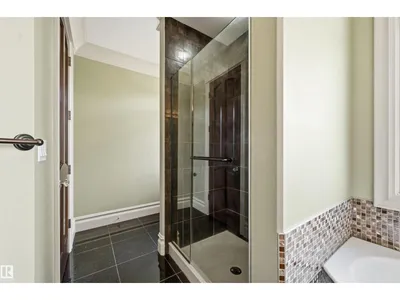
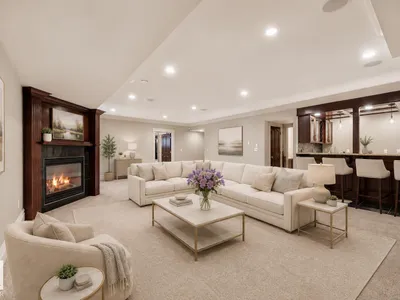
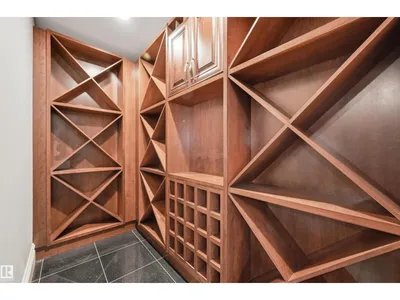
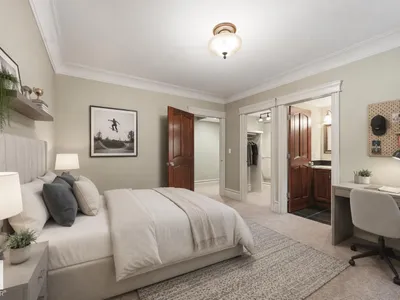
Unparalleled bespoke home nestled on the Whitemud Creek Ravine at nature’s doorstep. Beautifully appointed w/absolutely incredible Old World workmanship. Step through the massive dbl solid wood doors to jaw dropping 23' ceilings. Over 7,000 sf of luxury w/6 bedrms all w/ensuites, perfect for the growing or multi generational family. Extensive millwork features curved wood coffered ceilings, hand carved limestone, Corinthian columns, wainscotting, crown mouldings, B/I bookcases & a breathtaking spiral staircase. Great rm w/soaring windows, FP feature wall & formal dining rm. Unbelievable Chef’s kitchen where no expense was spared w/Subzero, 48 Wolf gas & 2 D/W. Huge den/billiard rm. 2 luxurious primary bedrms w/spa like ensuites. Step onto 1 of 3 balconies w/ravine views, adorned w/limestone balusters. F/Fin bsmt w/in floor heat, FR w/wet bar/wine rm, exercise area, 2 more bedrms w/ensuites & a home theatre. Heated 4 car tandem garage w/epoxy flrs, drain & rm for a golf simulator. Steps to pond/park
Details
- Type
- House
- Bedrooms
- 6
- Bathrooms
- 8
- Living area
- 5,073 sq ft
- Year built
- 2010
- Neighbourhood
- Hodgson
- Heating
- Forced air, In Floor Heating
- Basement
- Finished, Full
Room dimensions
| Room | Level | Size |
|---|---|---|
| Living room | Main level | 6.10 × 5.55 meters |
| Dining room | Main level | 4.39 × 3.93 meters |
| Kitchen | Main level | 5.52 × 4.85 meters |
| Family room | Basement | 6.04 × 6.00 meters |
| Den | Main level | 6.37 × 4.51 meters |
| Primary Bedroom | Upper Level | 8.47 × 6.46 meters |
| Bedroom 2 | Upper Level | 4.11 × 3.54 meters |
| Bedroom 3 | Upper Level | 4.27 × 3.63 meters |
| Bedroom 4 | Upper Level | 5.00 × 4.54 meters |
| Breakfast | Main level | 4.54 × 3.90 meters |
| Laundry room | Main level | 3.63 × 1.80 meters |
| Bedroom 5 | Basement | 4.24 × 4.02 meters |
| Bedroom 6 | Basement | 4.18 × 3.57 meters |
| Media | Basement | 5.70 × 4.15 meters |
School zone
Schools this address is designated for
- Elementary
- Brander Gardens (Edmonton Public)
- Junior high
- Riverbend (Edmonton Public)
- High school
- Lillian Osborne (Edmonton Public)
- Catholic
- Archbishop Joseph MacNeil (1.7 km), Mother Margaret Mary (1.8 km)
Public designations from Edmonton Public Schools attendance areas; Catholic schools shown are the nearest, as the Catholic board publishes no boundaries. Confirm with the school before relying on it.
Listing courtesy of Alan Gee, RE/MAX Excellence. Data provided through the REALTOR.ca DDF® and deemed reliable but not guaranteed. Living area is as reported by the listing brokerage under the Residential Measurement Standard where it applies; verify before relying on it. View on REALTOR.ca.