
8712 120 ST NW
Windsor Park (Edmonton), Edmonton, T6G1X3
$2,350,000
ActiveMLS® E4499261, updated Sep 15, 2026


All 75 photos





















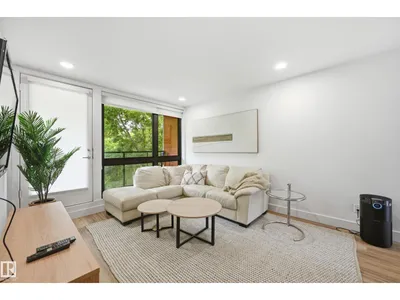
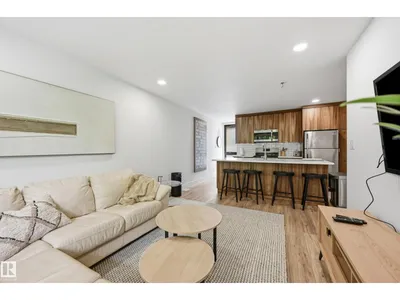
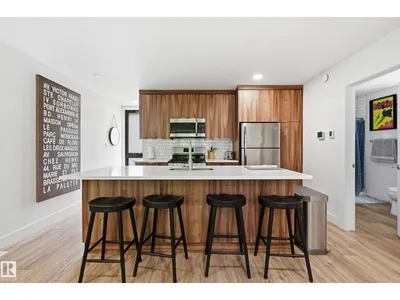

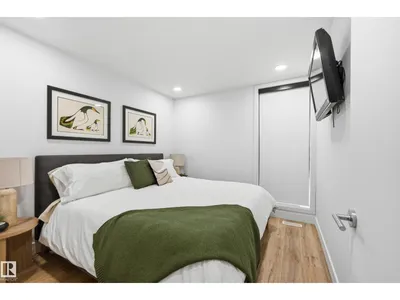


About this home
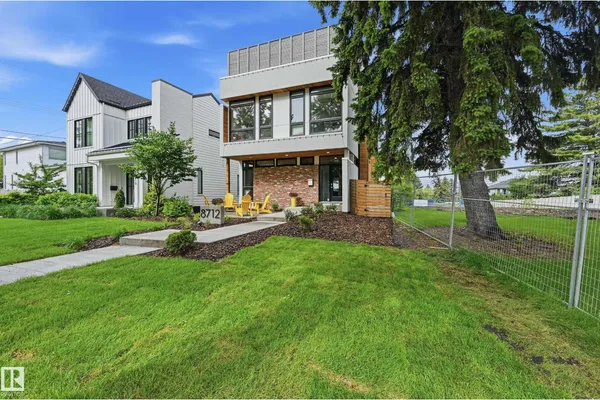
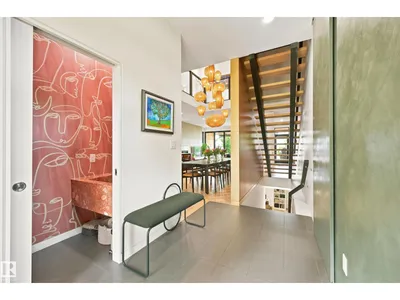
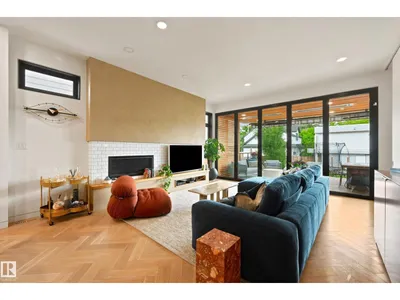
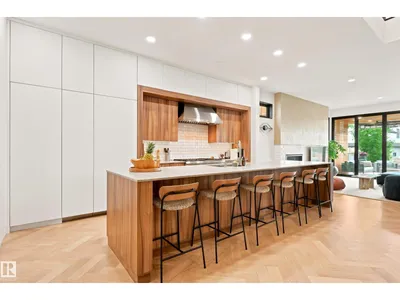
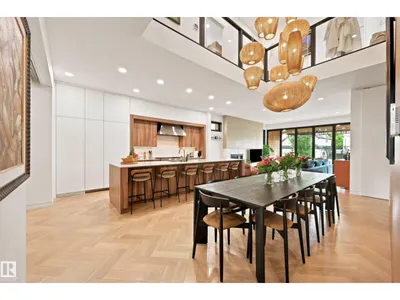
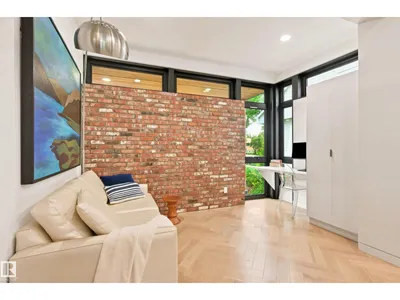
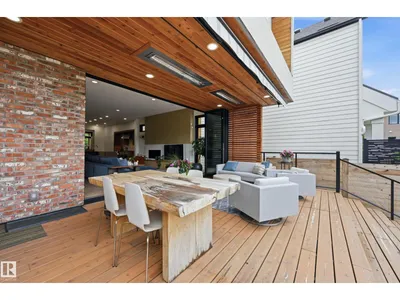
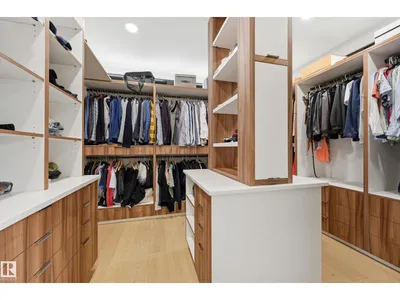
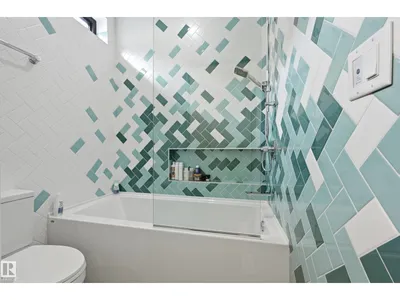
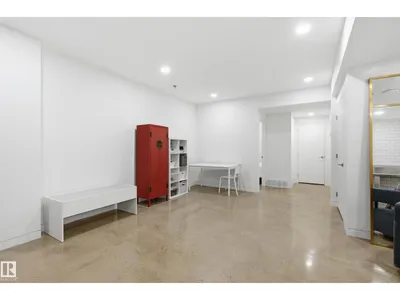
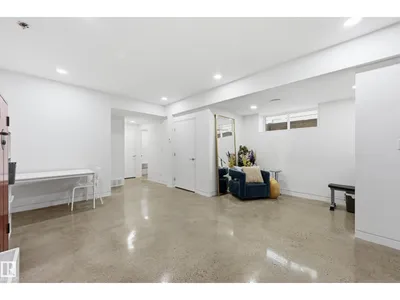
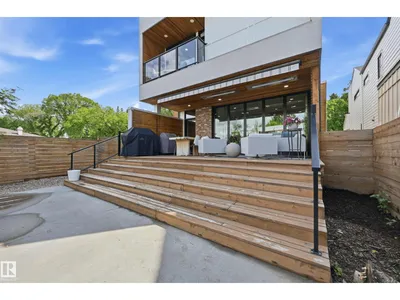
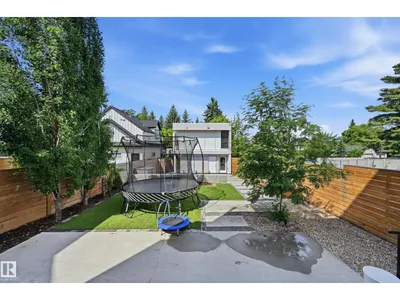
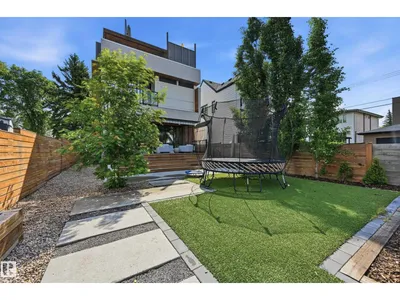
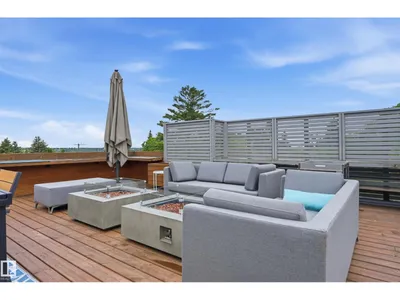
A rare offering in Windsor Park, a one of a kind urban infill combines thoughtful design, exceptional location & versatile living space. Steps to RiverValley, school/park & all conveniences incl UofA campus & hospital. 6min drive to Royal Glenora/Victoria Park & all downtown amenities. Approx 4200sf of total living space & impressive 1000sf rooftop patio (2500sf above grade main residence +fully fin bsmt & garage suite). Thoughtfully designed w/an open concept layout, enhanced by abundant natural light & a seamless sense of flow. 4bedrms, 3living areas, open to above dining & convertible flex spaces. Chef's kitchen w/ample storage & upgraded appliances/fixtures. NanaWall folding glass doors open completely to heated patio, backyard/sports court. Upper level features an oversized primary bedrm complete w/5pc ensuite, dressing room & private balcony. 2 add'l bedrms & laundry room. Lower level highlights dual rec spaces, bedrm w/murphy & hobby station. Extensive list of features to be appreciated in person.
Details
- Type
- House
- Bedrooms
- 4
- Bathrooms
- 4
- Living area
- 2,502 sq ft
- Year built
- 2018
- Neighbourhood
- Windsor Park (Edmonton)
- Parking
- 3
- Heating
- Forced air, In Floor Heating
- Basement
- Finished, Full
Room dimensions
| Room | Level | Size |
|---|---|---|
| Living room | Main level | 18.70 × 16.00 meters |
| Dining room | Main level | 13.40 × 11.00 meters |
| Kitchen | Main level | 17.30 × 9.50 meters |
| Primary Bedroom | Upper Level | 19.20 × 13.40 meters |
| Bedroom 2 | Upper Level | 13.00 × 10.10 meters |
| Bedroom 3 | Upper Level | 12.90 × 10.10 meters |
| Bedroom 4 | Basement | 12.30 × 11.40 meters |
| Laundry room | Upper Level | 7.00 × 6.00 meters |
| Recreation room | Basement | |
| Games room | Basement | |
| Storage | Basement |
School zone
Schools this address is designated for
- Elementary
- Windsor Park (Edmonton Public)
- High school
- Strathcona (Edmonton Public)
- Catholic
- Holy Child (2.4 km), St. Rose (2.0 km), Archbishop MacDonald (3.8 km)
Public designations from Edmonton Public Schools attendance areas; Catholic schools shown are the nearest, as the Catholic board publishes no boundaries. Confirm with the school before relying on it.
Listing courtesy of Alan Gee, RE/MAX Excellence. Data provided through the REALTOR.ca DDF® and deemed reliable but not guaranteed. Living area is as reported by the listing brokerage under the Residential Measurement Standard where it applies; verify before relying on it. View on REALTOR.ca.