
5121 WOOLSEY LI NW
Windermere, Edmonton, T6W2C1
$1,698,800
ActiveMLS® E4499259, updated Oct 17, 2026

All 74 photos

















About this home
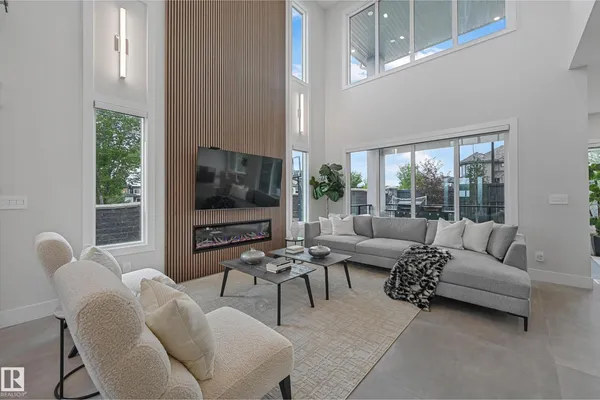
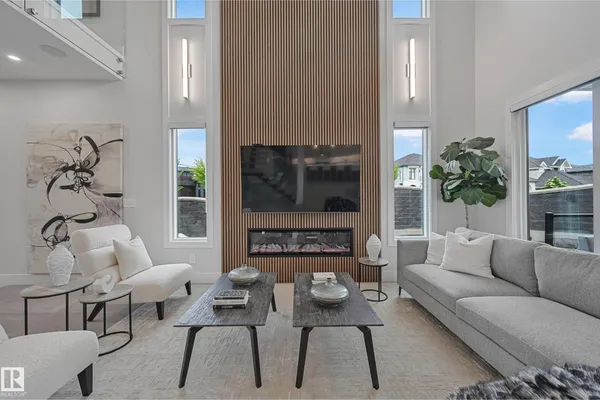
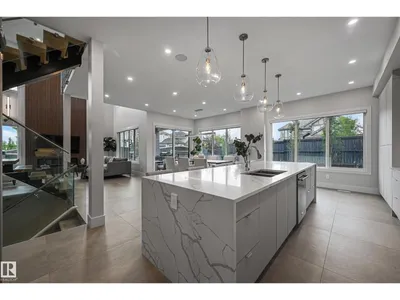
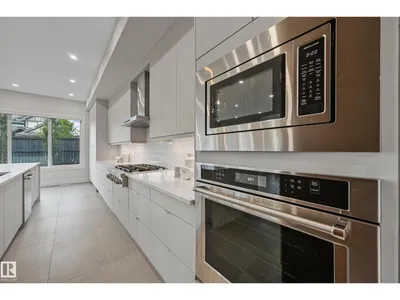
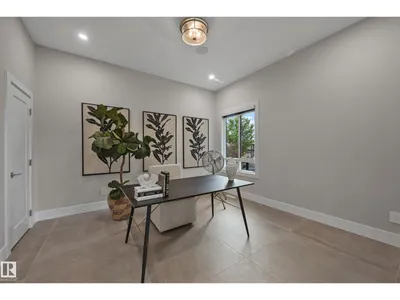
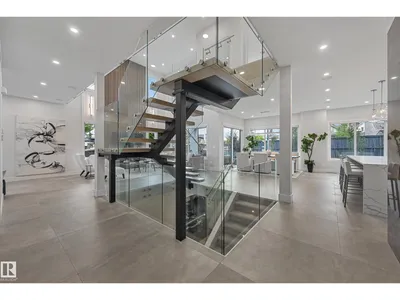
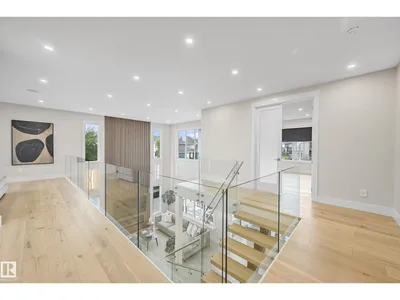
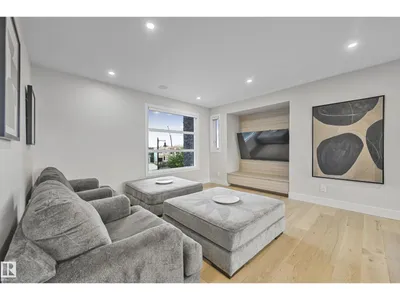
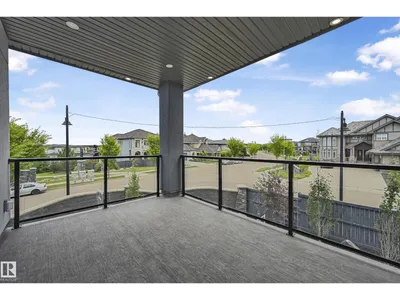
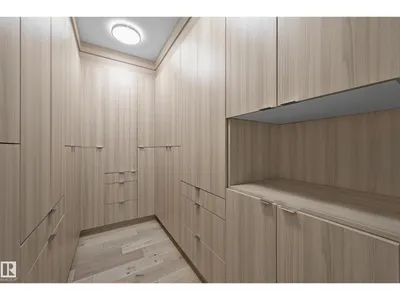
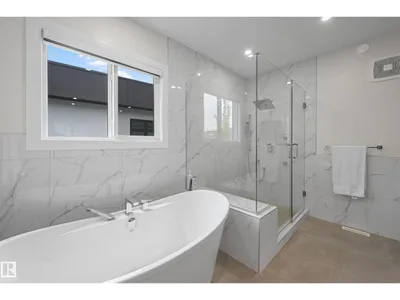
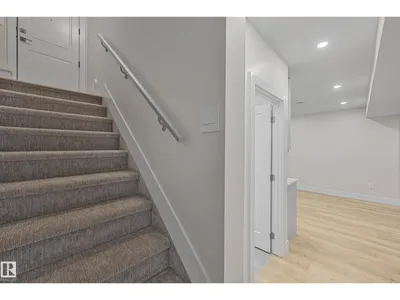
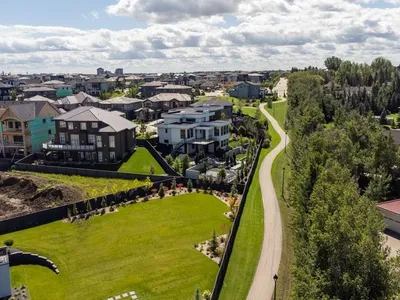
Gorgeous fully finished estate home in Westpointe of Windermere. Nearly 5500sf of luxury finishes complete with 5 bedrooms +2 flex rooms, 6 bathrooms, 3 living areas, 2 kitchens +wet bar & triple garage. 20' foyer & an open tread glass railing staircase welcomes you through a naturally lit, contemporary home with numerous upgrades throughout. Great room with modern 6' linear fireplace feature wall. Sleek chef's kitchen with ample storage, quartz counters, extended cabinetry wall, upgraded appliances & secondary prep kitchen. Full dining nook with direct access to covered deck for evening bbq's. Convenient main floor den/bedroom with ensuite. Upper level bonus, open to below, 4 generous sized bedrooms, each with access to their own ensuites & upper laundry room. Primary bedroom will accommodate any furniture arrangement & features a covered balcony, spa 5pc ensuite & walk-in dressing room. Basement highlights multiple recreation areas, wetbar, 5th bedroom, exercise room & 3pc bathroom. Shows a 10!
Details
- Type
- House
- Bedrooms
- 5
- Bathrooms
- 6
- Living area
- 3,851 sq ft
- Year built
- 2022
- Neighbourhood
- Windermere
- Parking
- 6
- Heating
- Forced air
- Basement
- Finished, Full
Room dimensions
| Room | Level | Size |
|---|---|---|
| Living room | Main level | 4.94 × 3.13 meters |
| Dining room | Main level | 3.54 × 2.74 meters |
| Kitchen | Main level | 5.00 × 3.48 meters |
| Den | Main level | 3.98 × 3.97 meters |
| Primary Bedroom | Upper Level | 5.46 × 4.55 meters |
| Bedroom 2 | Upper Level | 3.65 × 3.67 meters |
| Bedroom 3 | Upper Level | 3.98 × 4.00 meters |
| Bedroom 4 | Upper Level | 4.97 × 3.55 meters |
| Bonus Room | Upper Level | 4.21 × 4.63 meters |
| Great room | Main level | 4.27 × 7.01 meters |
| Breakfast | Main level | 4.45 × 2.74 meters |
| Recreation room | Basement | 4.05 × 4.80 meters |
| Bedroom 5 | Basement | 3.93 × 3.21 meters |
School zone
Schools this address is designated for
- Elementary
- Constable Daniel Woodall (Edmonton Public)
- Junior high
- Riverbend (Edmonton Public)
- High school
- Lillian Osborne (Edmonton Public)
- Catholic
- St. John XXIII (0.9 km), Mother Margaret Mary (2.5 km)
Public designations from Edmonton Public Schools attendance areas; Catholic schools shown are the nearest, as the Catholic board publishes no boundaries. Confirm with the school before relying on it.
Listing courtesy of Alan Gee, RE/MAX Excellence. Data provided through the REALTOR.ca DDF® and deemed reliable but not guaranteed. Living area is as reported by the listing brokerage under the Residential Measurement Standard where it applies; verify before relying on it. View on REALTOR.ca.