
4081 WHISPERING RIVER DR NW
Windermere, Edmonton, T6W2E2
$2,998,800
ActiveMLS® E4499256, updated Oct 15, 2026

All 75 photos


























About this home
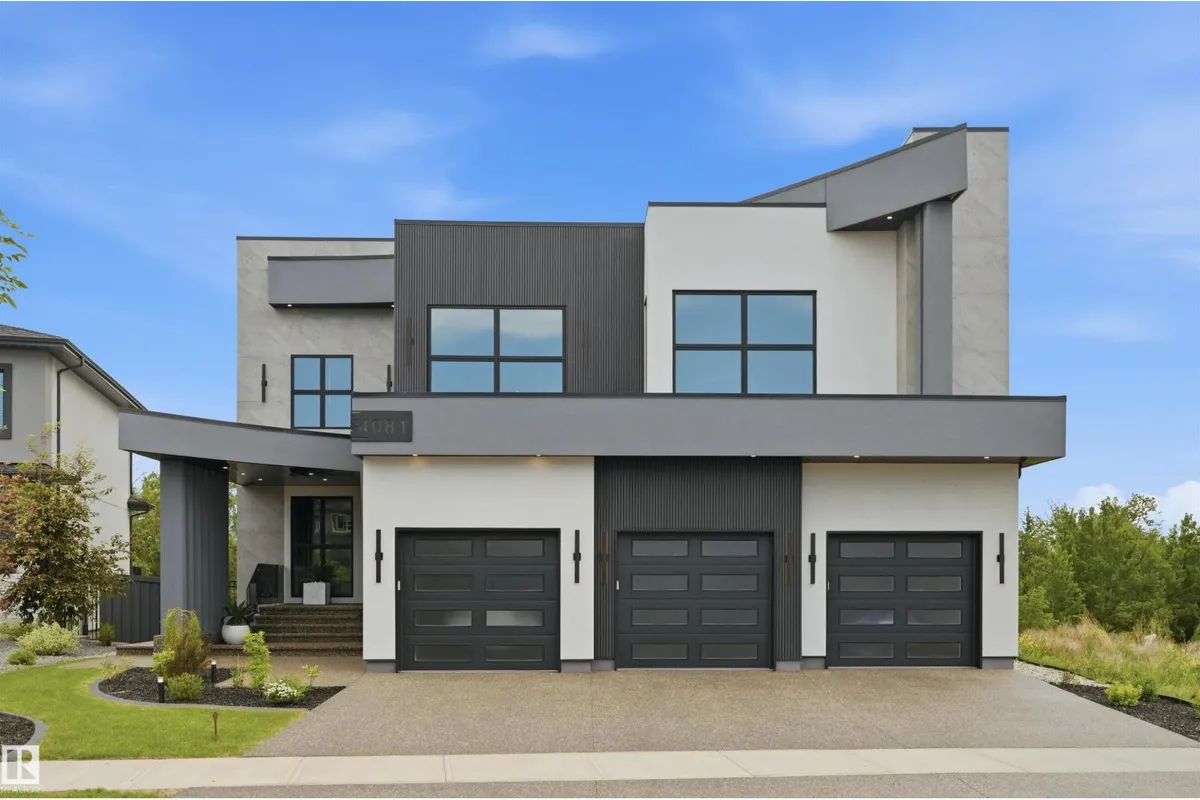
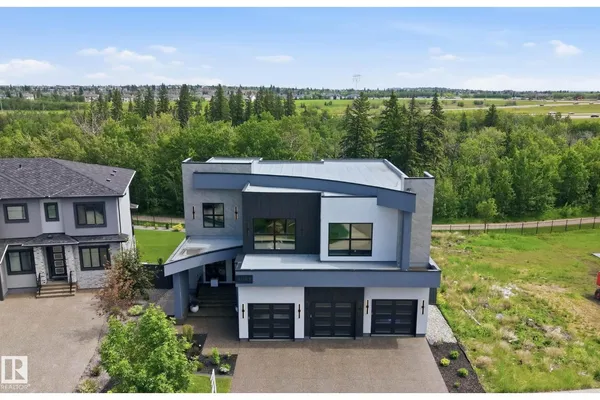
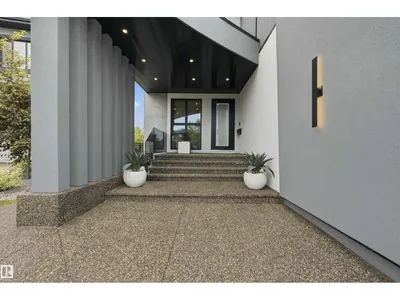
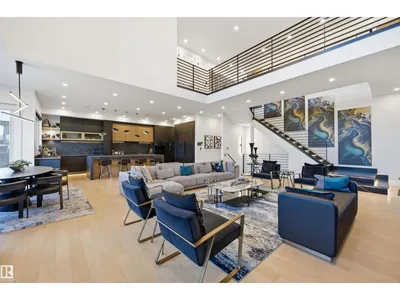
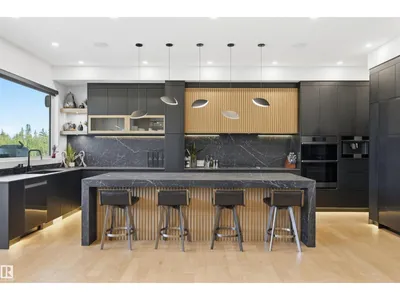
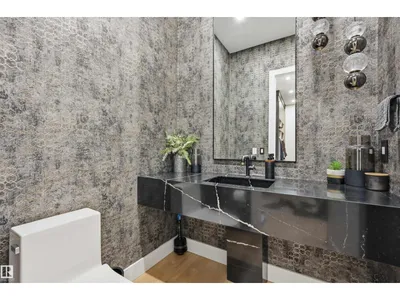
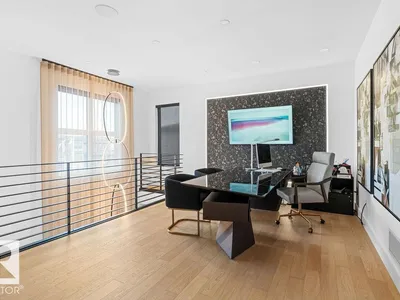
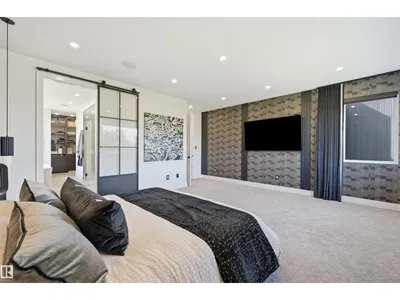
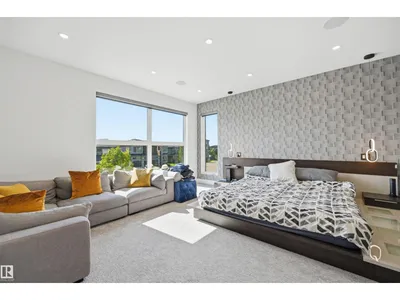
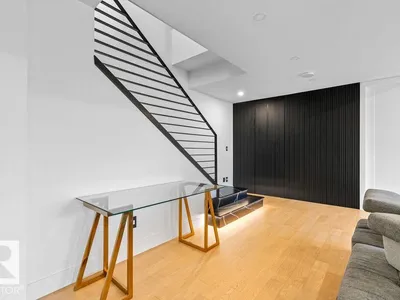
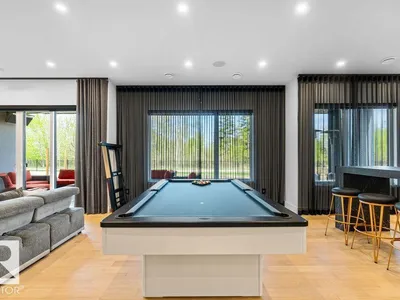
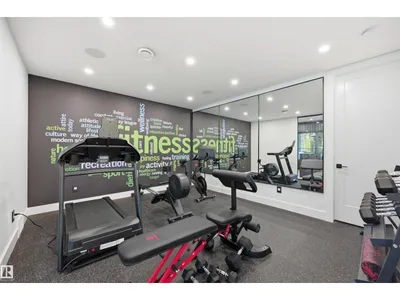
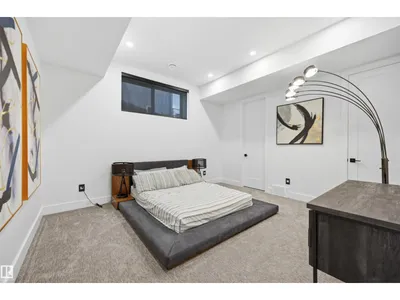
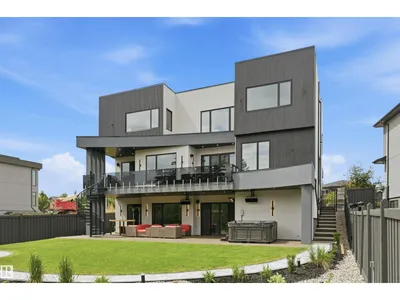
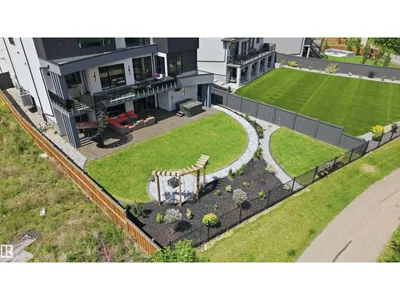
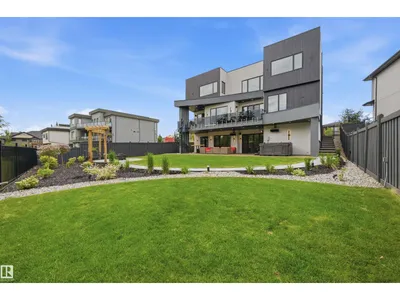
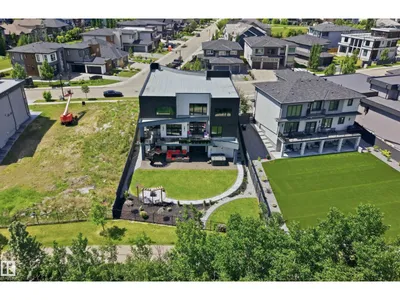
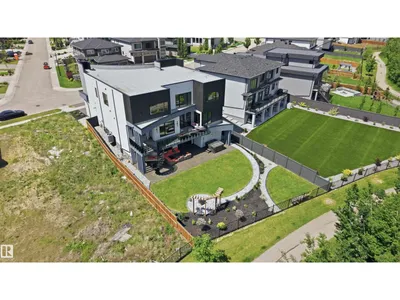
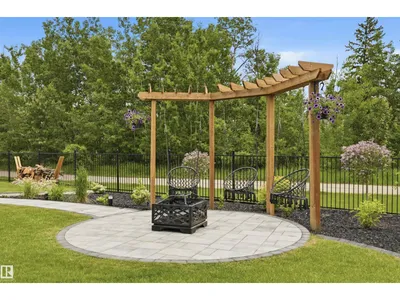
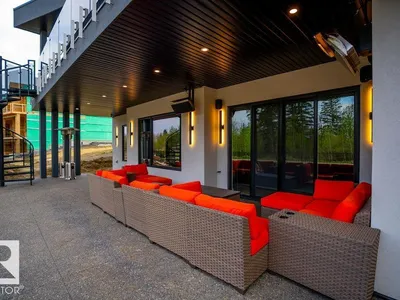
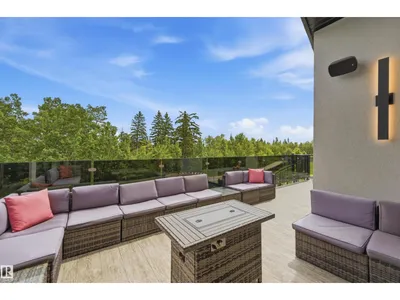
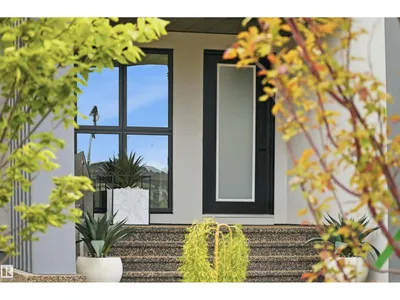
STUNNING. EXQUISITE. BESPOKE. This contemporary gem is a page right out of Architectural Digest. Providing a beautiful backdrop to the home is the RAVINE in prestigious Westpointe of Windermere. Built by award winning Platinum Signature Homes, for the discerning buyer seeking the ultimate in LUXURY. Spanning almost 6500 sf incl the WALKOUT lower level, no detail was overlooked, no expense was spared. The open concept design blends modern elegance & superior craftsmanship. Soaring ceilings, an abundance of natural light & seamless indoor/outdoor living. Imported slabs, unique sleek fixtures, 100” electric fireplace & horizontal metal railings culminates in a breath taking one of a kind masterpiece. 5 bedrms all w/ensuites, 6 bathrms. The primary bedrm/ spa ensuite checks all of the boxes. Chef inspired kitchen w/top of the line appliances. Cigar/poker rms, wet bars, pool areas, home gym & a massive den are just a few of the highlights. Fully automated w/zone heating & heated Triple garage. Live the DREAM!
Details
- Type
- House
- Bedrooms
- 5
- Bathrooms
- 6
- Living area
- 4,609 sq ft
- Year built
- 2023
- Neighbourhood
- Windermere
- Heating
- Forced air
- Basement
- Finished, Full, Walk out
Room dimensions
| Room | Level | Size |
|---|---|---|
| Living room | Main level | 6.43 × 5.70 meters |
| Dining room | Main level | 4.11 × 3.32 meters |
| Kitchen | Main level | 6.83 × 3.81 meters |
| Family room | Basement | 8.41 × 6.31 meters |
| Den | Main level | 4.39 × 4.24 meters |
| Primary Bedroom | Upper Level | 5.61 × 4.69 meters |
| Bedroom 2 | Upper Level | 5.00 × 4.54 meters |
| Bedroom 3 | Upper Level | 4.82 × 4.75 meters |
| Bedroom 4 | Upper Level | 4.24 × 4.15 meters |
| Bedroom 5 | Basement | 4.33 × 3.99 meters |
| Loft | Upper Level | 5.39 × 3.29 meters |
| Other | Basement | 4.45 × 3.93 meters |
| Laundry room | Upper Level | 3.75 × 1.80 meters |
School zone
Schools this address is designated for
- Elementary
- Constable Daniel Woodall (Edmonton Public)
- Junior high
- Riverbend (Edmonton Public)
- High school
- Lillian Osborne (Edmonton Public)
- Catholic
- St. John XXIII (0.7 km), Mother Margaret Mary (2.3 km)
Public designations from Edmonton Public Schools attendance areas; Catholic schools shown are the nearest, as the Catholic board publishes no boundaries. Confirm with the school before relying on it.
Listing courtesy of Alan Gee, RE/MAX Excellence. Data provided through the REALTOR.ca DDF® and deemed reliable but not guaranteed. Living area is as reported by the listing brokerage under the Residential Measurement Standard where it applies; verify before relying on it. View on REALTOR.ca.