
337 TWIN BROOKS DR NW
Twin Brooks, Edmonton, T6J6S5
$1,124,800
ActiveMLS® E4499242, updated Sep 25, 2026


All 65 photos


























About this home
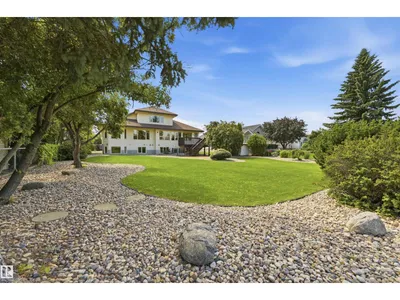
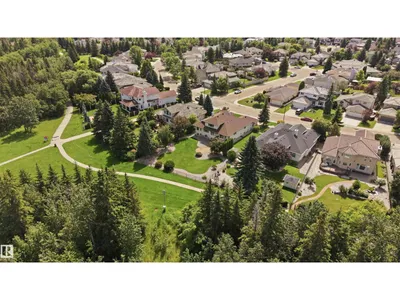
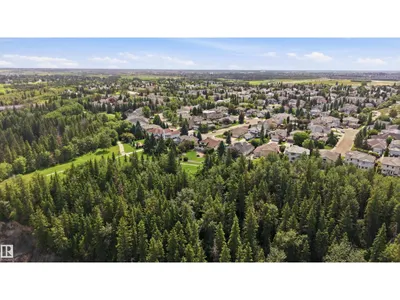
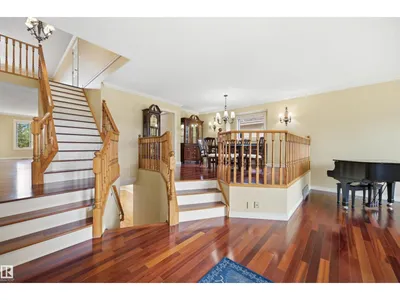
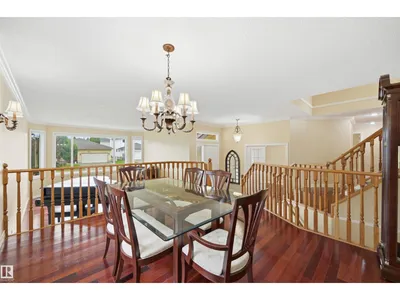
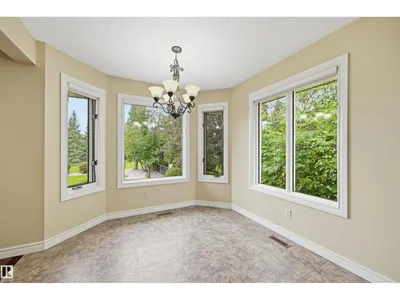
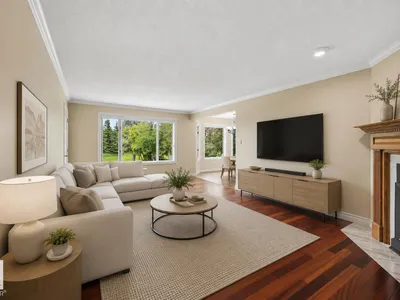
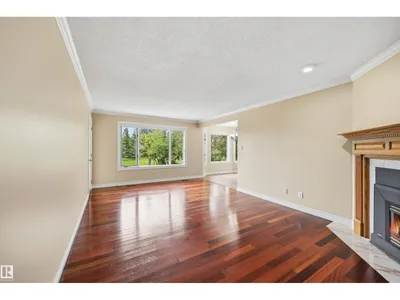
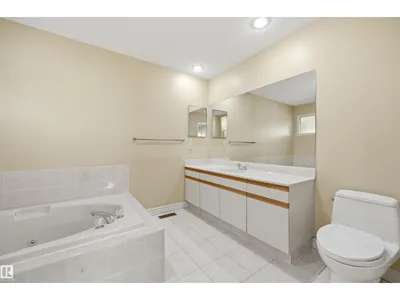
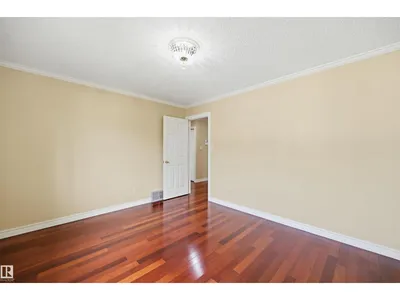
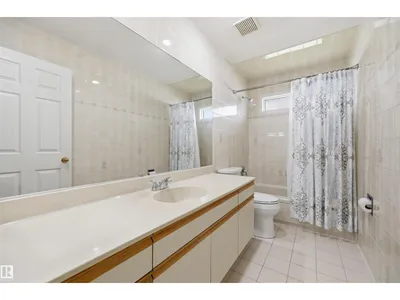
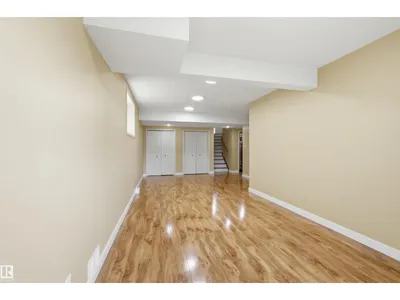
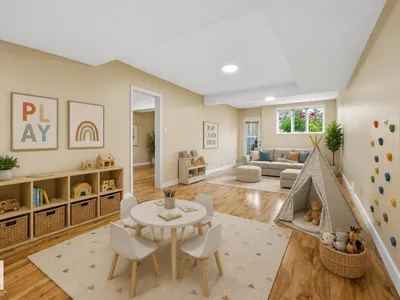
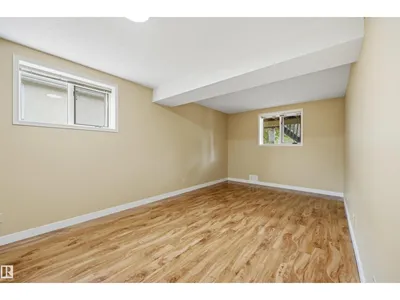
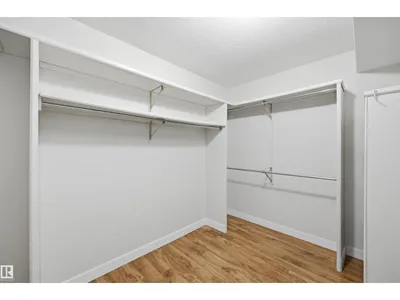
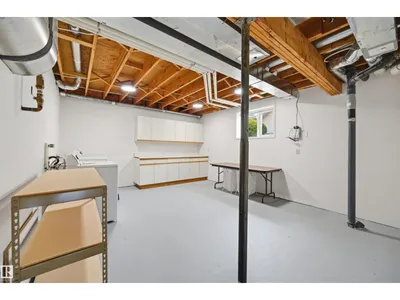
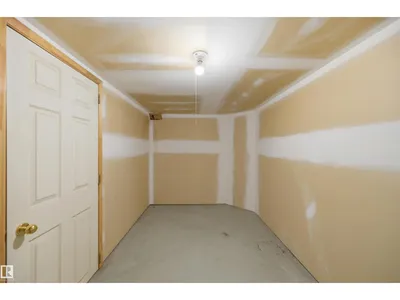
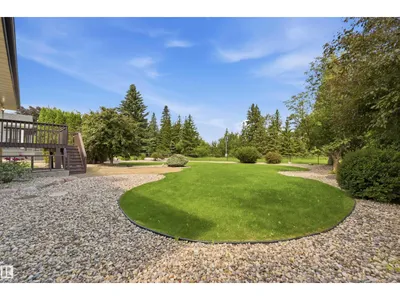
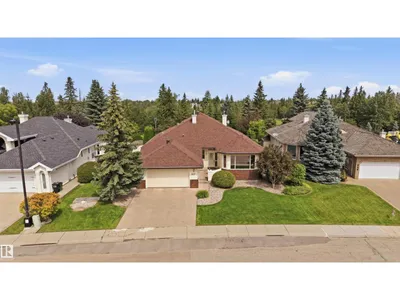
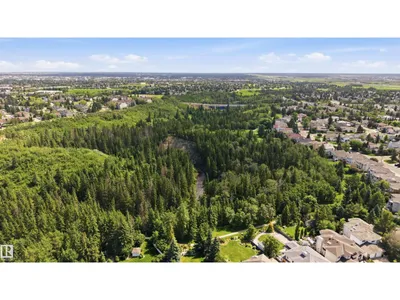
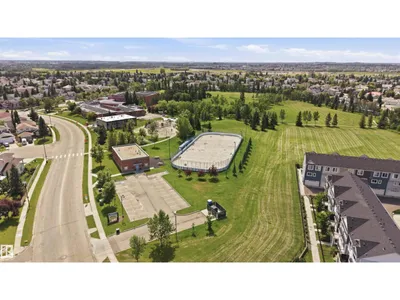
Welcome to this well maintained bungalow, perfectly situated and backing onto a scenic walkway and picturesque ravine. This home offers privacy, tranquility and wonderful views. The beautifully landscaped backyard is a true retreat, providing the perfect setting for relaxing, family BBQ or just to enjoy the natural surroundings. Inside, pride of ownership is evident throughout. Elegant formal living and dining room, ideal for hosting family and friends. Bright and Spacious kitchen and family room with a gas fireplace and large windows showcasing the stunning yard and ravine views. Main floor offers a den and 2 bedrooms. You will love the upper level loft area with amazing views! Fully finished basement with forced walk out provides additional living space, complete with 2 bedrooms, large laundry and storage, cold room, family room and games room, ideal for entertaining, hobbies or a growing family. Don't miss seeing this beautifully cared for bungalow. Ready to call home!!
Details
- Type
- House
- Bedrooms
- 4
- Bathrooms
- 3
- Living area
- 3,033 sq ft
- Year built
- 1990
- Neighbourhood
- Twin Brooks
- Heating
- Forced air
- Basement
- Finished, Full, Walk out
Room dimensions
| Room | Level | Size |
|---|---|---|
| Living room | Main level | 6.55 × 4.57 meters |
| Dining room | Main level | 4.60 × 3.35 meters |
| Kitchen | Main level | 5.82 × 2.90 meters |
| Family room | Main level | 6.52 × 3.78 meters |
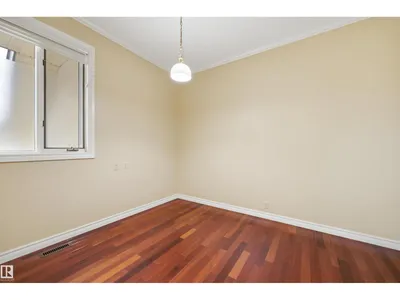
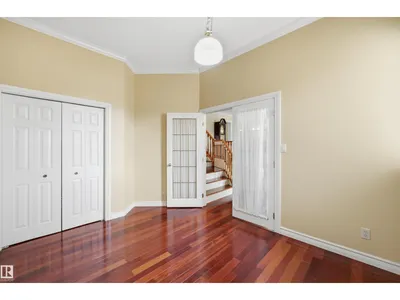
| Den | Main level | 3.63 × 2.99 meters |
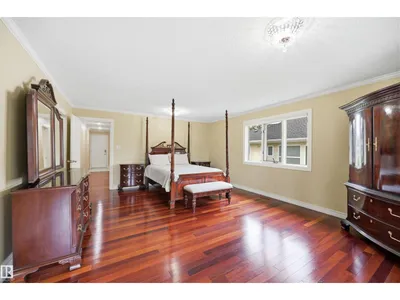
| Primary Bedroom | Main level | 5.85 × 4.57 meters |
| Bedroom 2 | Main level | 3.96 × 3.35 meters |
| Bedroom 3 | Basement | 3.63 × 3.44 meters |
| Bedroom 4 | Basement | 6.04 × 3.28 meters |
| Bonus Room | Upper Level | 6.25 × 5.06 meters |
| Games room | Basement | 8.47 × 3.47 meters |
| Laundry room | Basement | 5.33 × 3.29 meters |
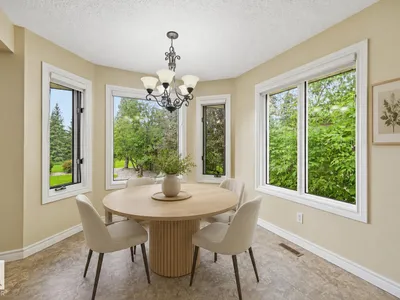
| Breakfast | Main level | 3.02 × 2.90 meters |
School zone
Schools this address is designated for
- Elementary
- George P. Nicholson (Edmonton Public)
- Junior high
- D. S. MacKenzie (Edmonton Public)
- High school
- Harry Ainlay (Edmonton Public)
- Catholic
- St. Teresa (1.4 km), Monsignor Fee Otterson (3.1 km), Louis St. Laurent (3.9 km)
Public designations from Edmonton Public Schools attendance areas; Catholic schools shown are the nearest, as the Catholic board publishes no boundaries. Confirm with the school before relying on it.
Listing courtesy of Alan Gee, RE/MAX Excellence. Data provided through the REALTOR.ca DDF® and deemed reliable but not guaranteed. Living area is as reported by the listing brokerage under the Residential Measurement Standard where it applies; verify before relying on it. View on REALTOR.ca.