
11322 56 ST NW
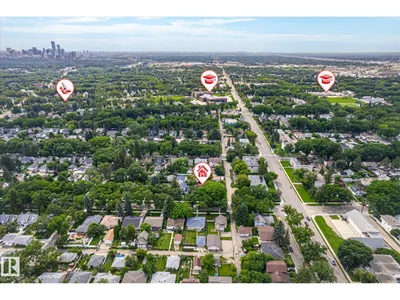
Highlands (Edmonton), Edmonton, T5W3S4
$597,997
ActiveMLS® E4499215, updated Oct 13, 2026


All 63 photos



















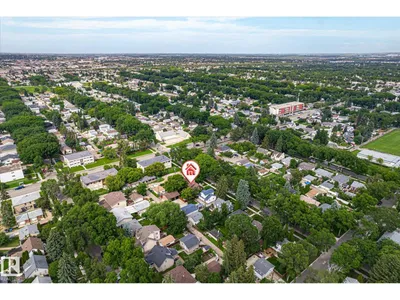


About this home
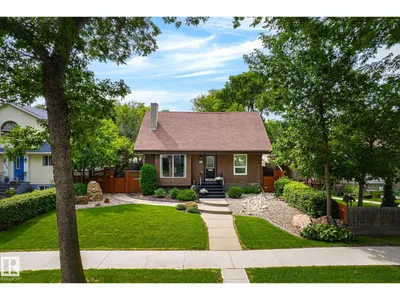
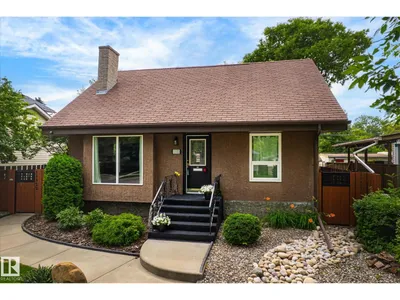
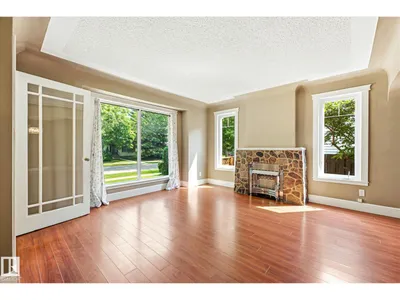
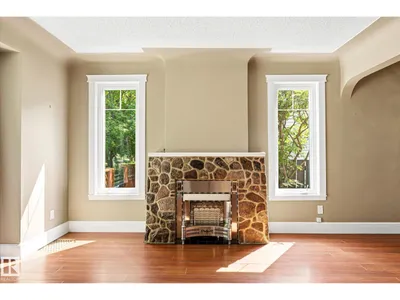
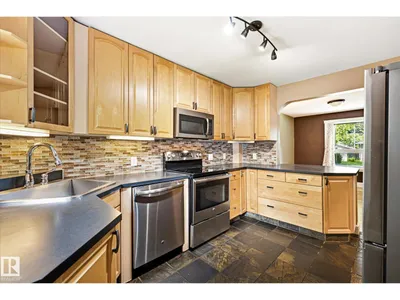
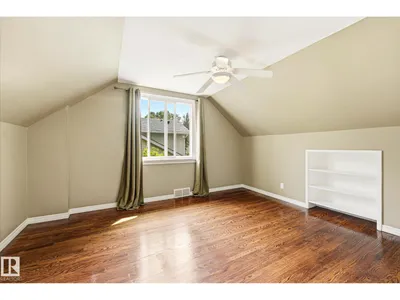
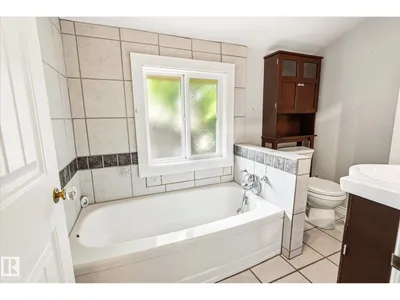
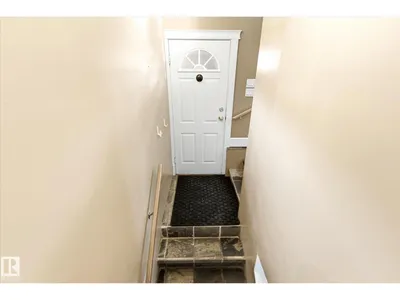
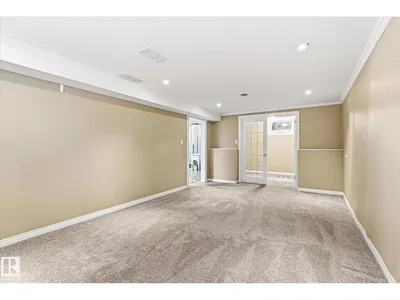
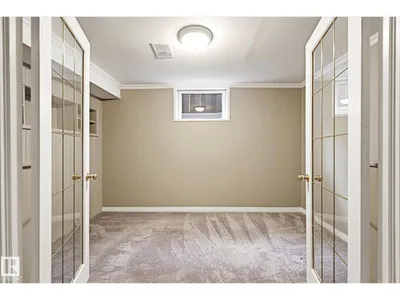
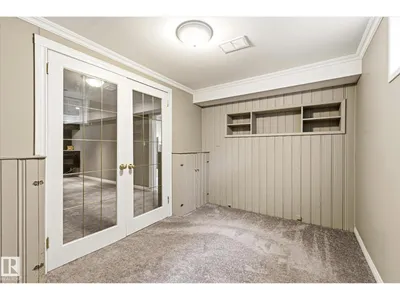
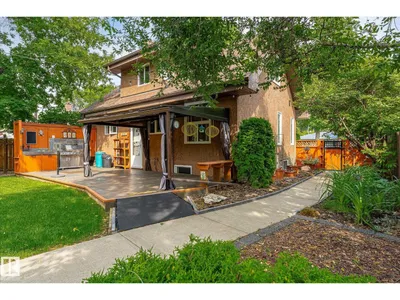
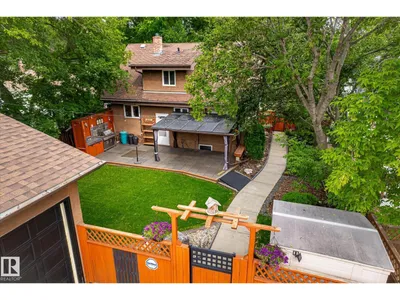
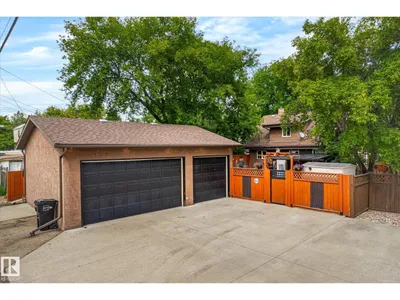
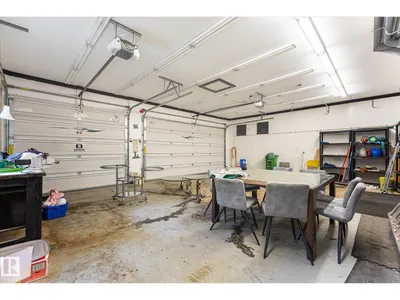
Looking for a massive back deck with Outdoor Kitchen area surrounded by privacy - over 570 sqM Lot in HIGHLANDS? Front Landscaping Design welcomes you up into the warmth of hardwood floors throughout the Living room and dining room - slate tiles draw you further into the main floor with a bright kitchen and flex room that is perfect for an office/den/games room! Upstairs the two bedrooms and decadent bathroom create an oasis of peace at the end of the day. Basement developed to maximize usage - large Laundry room with raised washer/dryer makes life easier! The large Basement family room is carpeted along with the bedroom for comfort and noise control for those rowdy movie nights! Let’s not forget to mention a Triple Car Garage with built in work benches, cabinets and already equipped with an 80GL Air compressor for all your auto needs! Over 1900 SqFt of Home to utilize. With 2 fireplaces for cozy evenings and many upgrades to this property make it a solid investment for your family. MSG today to view!
Details
- Type
- House
- Bedrooms
- 3
- Bathrooms
- 2
- Living area
- 1,302 sq ft
- Year built
- 1952
- Neighbourhood
- Highlands (Edmonton)
- Parking
- 5
- Heating
- Forced air
- Basement
- Finished, Full
Room dimensions
| Room | Level | Size |
|---|---|---|
| Living room | Main level | 13.70 × 14.11 meters |
| Dining room | Main level | 12.20 × 9.10 meters |
| Kitchen | Main level | 12.20 × 10.10 meters |
| Family room | Basement | 19.11 × 11.70 meters |
| Den | Main level | 13.00 × 10.20 meters |
| Primary Bedroom | Upper Level | 11.70 × 14.00 meters |
| Bedroom 2 | Upper Level | 8.40 × 14.10 meters |
| Bedroom 3 | Basement | 7.11 × 11.70 meters |
| Laundry room | Basement | |
| Recreation room | Basement | |
| Storage | Basement |
School zone
Schools this address is designated for
- Elementary
- Highlands (Edmonton Public)
- Junior high
- Highlands (Edmonton Public)
- High school
- Eastglen (Edmonton Public)
- Catholic
- St. Leo (0.7 km), Ben Calf Robe - St. Clare (0.8 km), Austin O'Brien (3.8 km)
Public designations from Edmonton Public Schools attendance areas; Catholic schools shown are the nearest, as the Catholic board publishes no boundaries. Confirm with the school before relying on it.
Listing courtesy of Kirsten Krol, Royal LePage Noralta Real Estate. Data provided through the REALTOR.ca DDF® and deemed reliable but not guaranteed. Living area is as reported by the listing brokerage under the Residential Measurement Standard where it applies; verify before relying on it. View on REALTOR.ca.