
#407 5 PERRON ST
Downtown (St. Albert), St. Albert, T8N1E3
$309,900
ActiveMLS® E4499197, updated Jul 16, 2026


All 40 photos










About this home
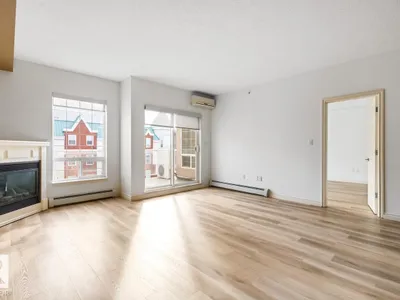
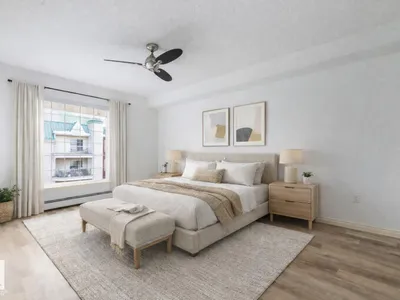
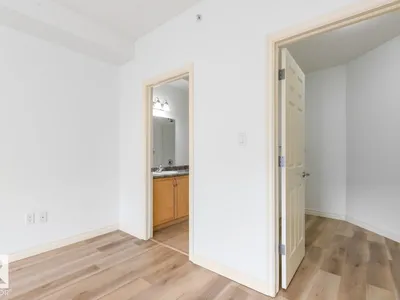
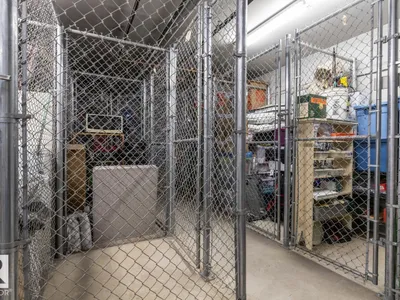
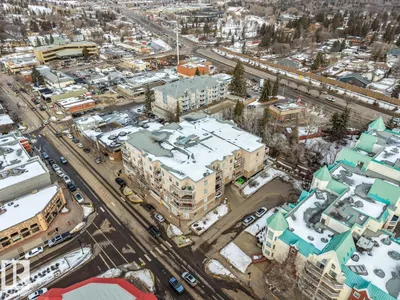
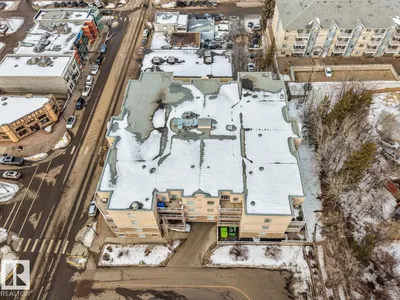
Welcome to 407, 5 Perron St! Experience vibrant downtown living in this stunning 2-bed, 2-bath condo with approx. 1,276 sq ft of stylish comfort! Built in 2009, this top floor unit showcases a sun-filled layout with 9-ft ceilings, durable vinyl plank flooring and tile throughout. The chef-inspired kitchen shines with granite countertops, stainless steel appliances, and a spacious island—flowing seamlessly into a warm living room with a corner gas fireplace. The primary suite features a private 4-piece ensuite, while the second bedroom is thoughtfully set apart for privacy. Enjoy year-round ease with in-suite laundry and A/C. Unwind on your balcony with downtown views, plus benefit from heated underground parking and added storage. Condo fees cover heat and water. Just steps to the river, parks, cafés, boutiques, Arden Theatre & farmers’ market—refined urban living awaits. Some photos are virtually staged.
Details
- Type
- Apartment
- Bedrooms
- 2
- Bathrooms
- 2
- Living area
- 1,249 sq ft
- Year built
- 2010
- Neighbourhood
- Downtown (St. Albert)
- Heating
- Hot water radiator heat
- Basement
- None
- Condo fee
- $679 Monthly
Room dimensions
| Room | Level | Size |
|---|---|---|
| Living room | Main level | 4.88 × 8.83 meters |
| Dining room | Main level | 2.83 × 3.57 meters |
| Kitchen | Main level | 3.29 × 5.71 meters |
| Primary Bedroom | Main level | 3.77 × 5.41 meters |
| Bedroom 2 | Main level | 2.88 × 4.05 meters |
Listing courtesy of Marc Blais, RE/MAX Excellence. Data provided through the REALTOR.ca DDF® and deemed reliable but not guaranteed. Living area is as reported by the listing brokerage under the Residential Measurement Standard where it applies; verify before relying on it. View on REALTOR.ca.