
1867 119 ST SW
Rutherford (Edmonton), Edmonton, T6W1W4
$347,900
ActiveMLS® E4499111, updated Sep 21, 2026


All 44 photos



















About this home
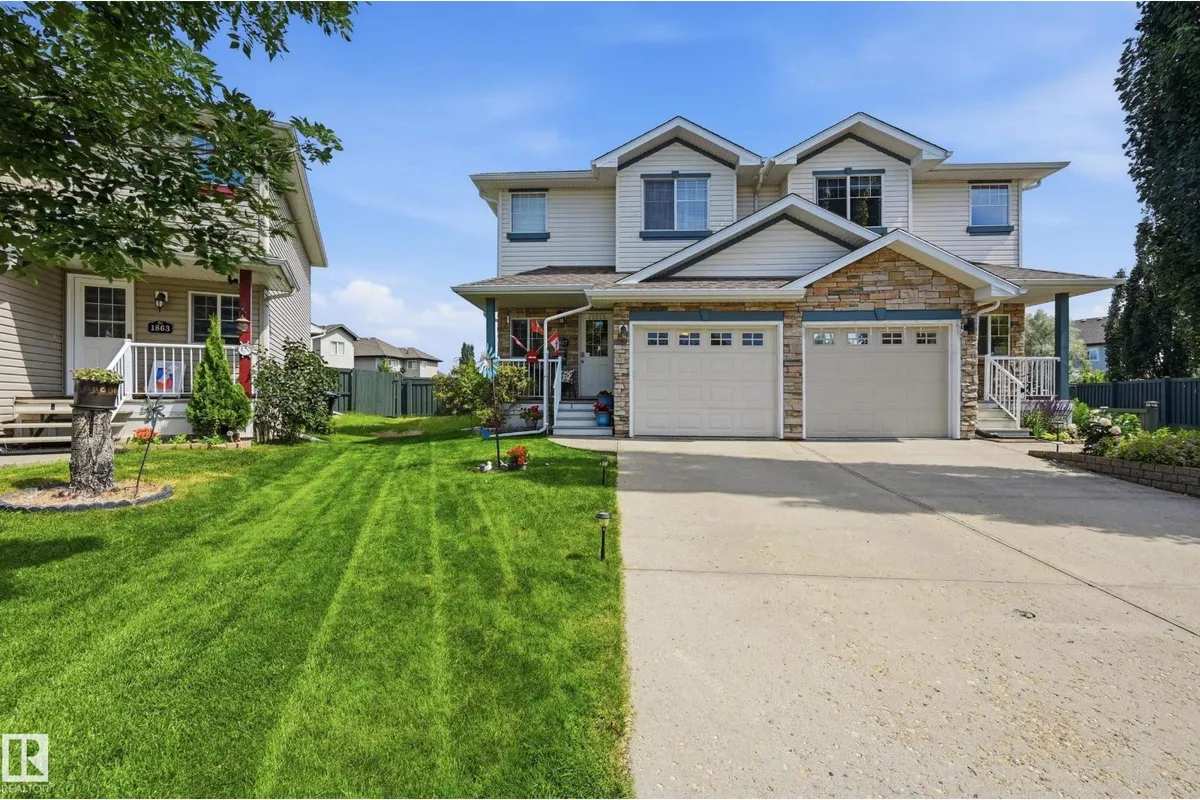
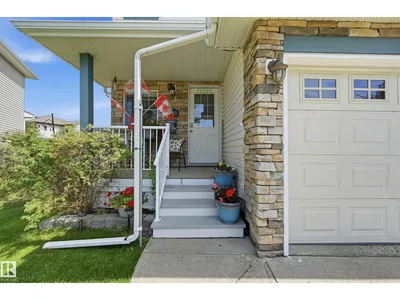
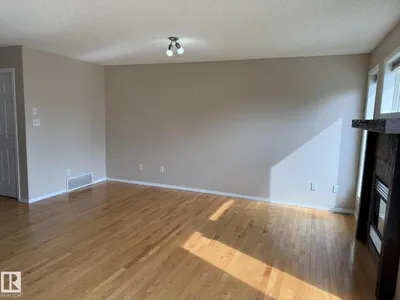
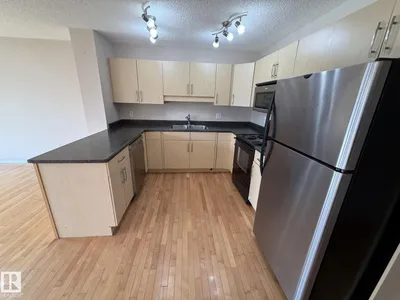
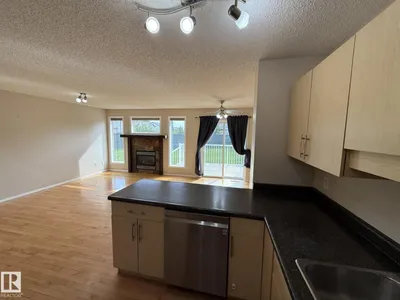
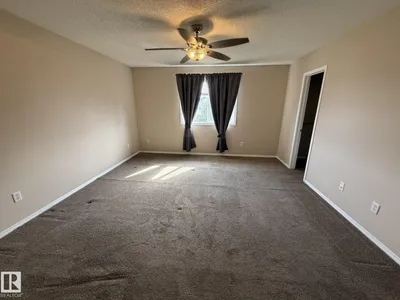
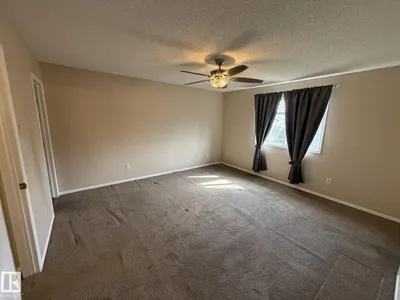
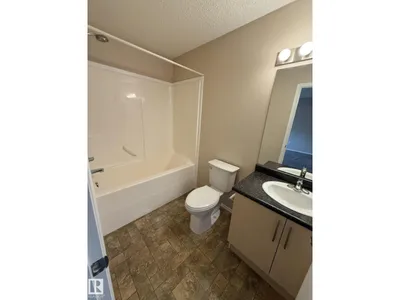
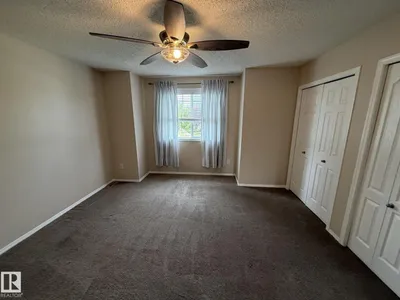
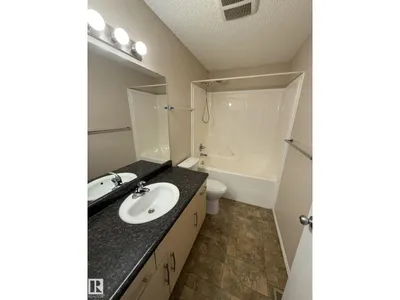
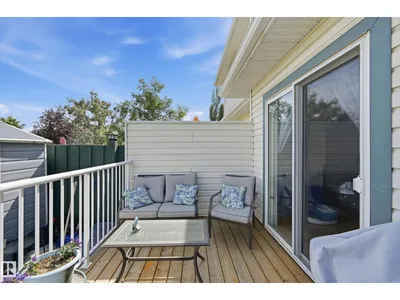
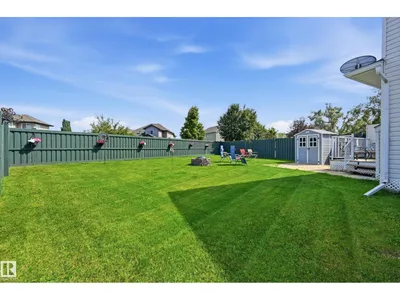
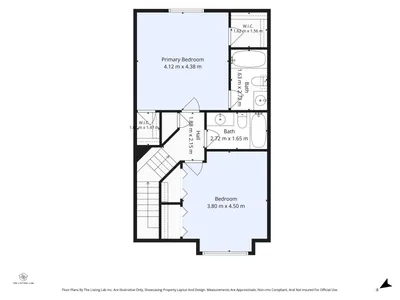
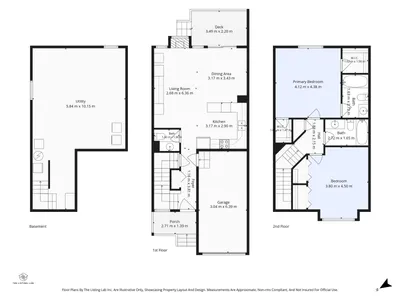
Welcome to this well maintained 2 Bed Half Duplex in Rutherford. Offering the perfect combination of Comfort, Convenience and Outdoor Living. The bright, open-concept Main Floor features a functional layout with plenty of natural light. The Kitchen flows seamlessly into the Dining and Living area, creating a warm and inviting atmosphere. Upstairs, you'll find two generously sized bedrooms, including a spacious Primary retreat with Dual Walk-In closets and 4 Pce Ensuite. Whether you're a First-Time Buyer, Downsizer, or Investor, this home offers great value and low-maintenance living. The Attached Front Garage provides added convenience and extra storage, while the true highlight is the Massive, Sunny Backyard. With plenty of room for Gardening, Pets, Kids, or BBQs, Outdoor space like this is a rare find. The home also offers Central A/C for added comfort. Located close to Parks, Schools, Shopping, and amenities, this move-in-ready home is one you won't want to miss!
Details
- Type
- Duplex
- Bedrooms
- 2
- Bathrooms
- 3
- Living area
- 1,265 sq ft
- Year built
- 2006
- Neighbourhood
- Rutherford (Edmonton)
- Parking
- 2
- Heating
- Forced air
- Basement
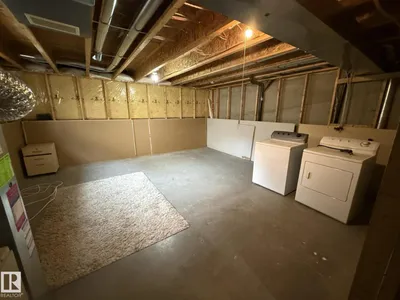
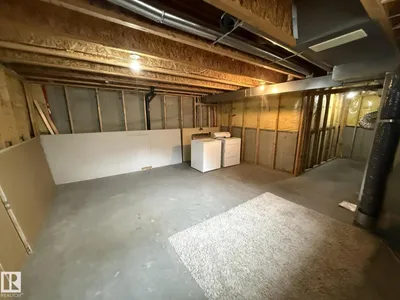
- Unfinished, Full
Room dimensions
| Room | Level | Size |
|---|---|---|
| Living room | Main level | 5.82 × 3.63 meters |
| Dining room | Main level | 3.41 × 2.35 meters |
| Kitchen | Main level | 3.05 × 2.99 meters |
| Primary Bedroom | Upper Level | 4.45 × 4.15 meters |
| Bedroom 2 | Upper Level | 4.08 × 3.26 meters |
School zone
Schools this address is designated for
- Elementary
- Johnny Bright (Edmonton Public)
- Junior high
- Johnny Bright (Edmonton Public)
- High school
- Dr. Anne Anderson (Edmonton Public)
- Catholic
- Monsignor Fee Otterson (0.6 km), Father Michael McCaffery (1.6 km)
Public designations from Edmonton Public Schools attendance areas; Catholic schools shown are the nearest, as the Catholic board publishes no boundaries. Confirm with the school before relying on it.
Listing courtesy of Mark Radloff, REMAX River City. Data provided through the REALTOR.ca DDF® and deemed reliable but not guaranteed. Living area is as reported by the listing brokerage under the Residential Measurement Standard where it applies; verify before relying on it. View on REALTOR.ca.