
17609 65 ST NW
McConachie Area, Edmonton, T5Y4A7
$480,000
ActiveMLS® E4499054, updated Aug 31, 2026


All 37 photos













About this home
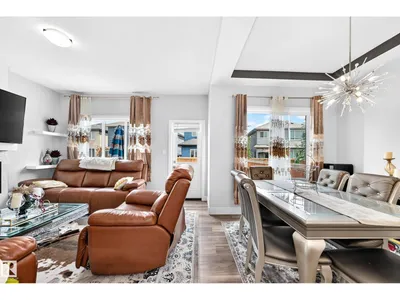
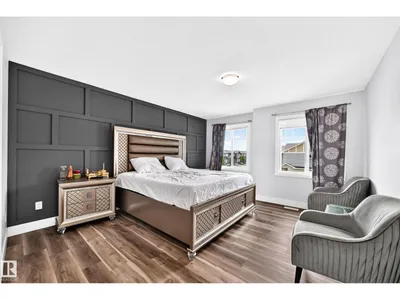
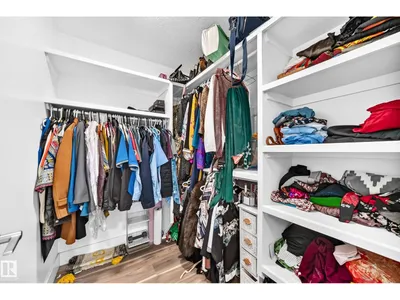
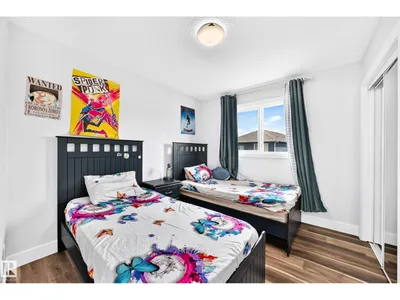
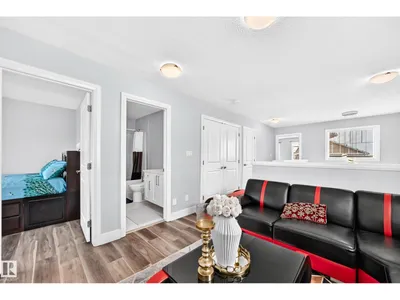
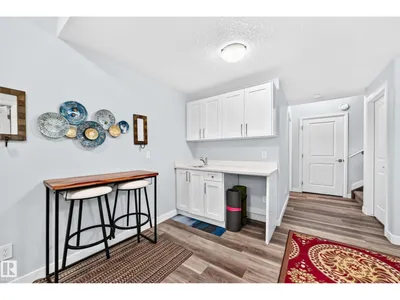
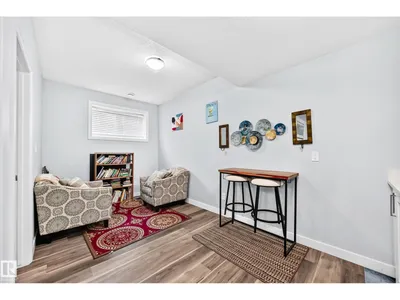
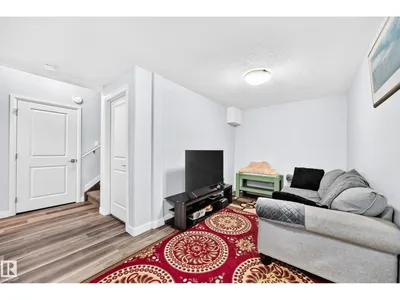
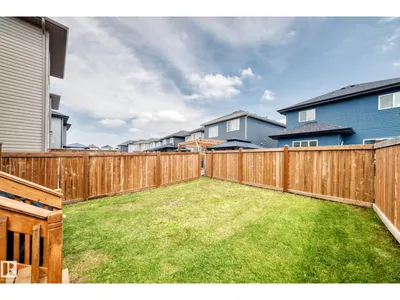
Welcome to this beautifully designed 1,727 sq. ft. two-storey home offering style, space, and functionality! The bright open-concept main floor features a spacious front entry, 2-pc bath, and a modern kitchen with quartz countertops, a functional island, pantry, and stainless steel appliances overlooking the dining area and living room with an electric fireplace. Upstairs you'll find a spacious primary bedroom with a walk-in closet and ensuite, two additional bedrooms, a full bath, bonus room, and convenient upstairs laundry. The finished basement with a separate side entrance offers excellent flexibility with a large family room, wet bar, one bedroom, and a 4-pc bathroom, ideal for extended family. Enjoy the fully fenced backyard with a deck, plus the convenience of a double attached garage. This move-in ready home offers a fantastic layout and exceptional value. Don't miss your opportunity to make it yours!
Details
- Type
- Row / Townhouse
- Bedrooms
- 4
- Bathrooms
- 4
- Living area
- 1,727 sq ft
- Year built
- 2020
- Neighbourhood
- McConachie Area
- Heating
- Forced air
- Basement
- Finished, Full
Room dimensions
| Room | Level | Size |
|---|---|---|
| Living room | Main level | 3.82 × 3.93 meters |
| Dining room | Main level | 2.90 × 3.07 meters |
| Kitchen | Main level | 3.79 × 3.01 meters |
| Den | Main level | 2.77 × 2.42 meters |
| Primary Bedroom | Upper Level | 3.97 × 4.39 meters |
| Bedroom 2 | Upper Level | 3.09 × 2.81 meters |
| Bedroom 3 | Upper Level | 2.77 × 3.33 meters |
| Bedroom 4 | Lower level | 3.42 × 3.47 meters |
| Bonus Room | Upper Level | 3.54 × 3.36 meters |
School zone
Schools this address is designated for
- Elementary
- Belvedere (Edmonton Public)
- Junior high
- Steele Heights (Edmonton Public)
- High school
- M.E. LaZerte (Edmonton Public)
- Catholic
- Christ the King (1.2 km), CCAC-Clareview (4.8 km)
Public designations from Edmonton Public Schools attendance areas; Catholic schools shown are the nearest, as the Catholic board publishes no boundaries. Confirm with the school before relying on it.
Listing courtesy of Debbie Seegmiller, RE/MAX Excellence. Data provided through the REALTOR.ca DDF® and deemed reliable but not guaranteed. Living area is as reported by the listing brokerage under the Residential Measurement Standard where it applies; verify before relying on it. View on REALTOR.ca.